
 1 / 40 photos
About This Property
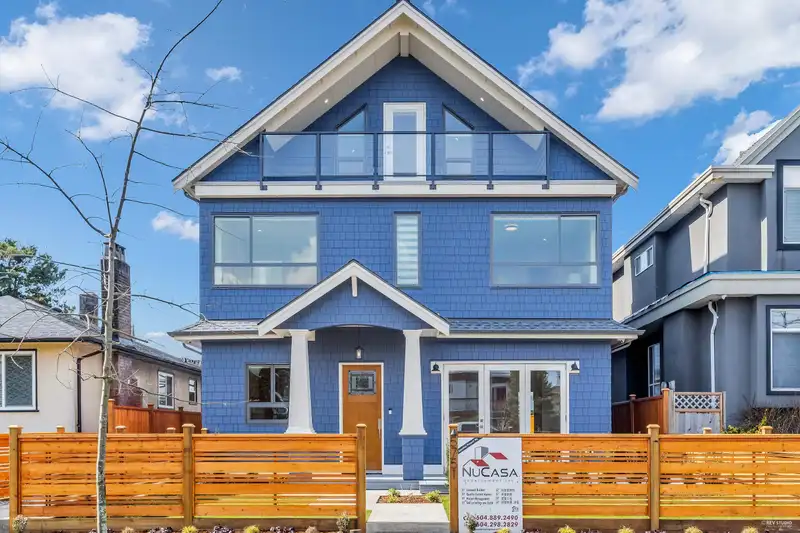
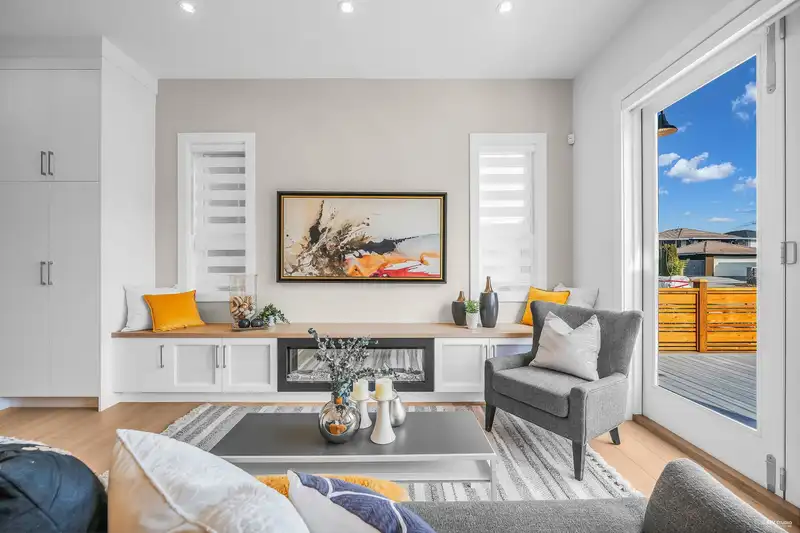
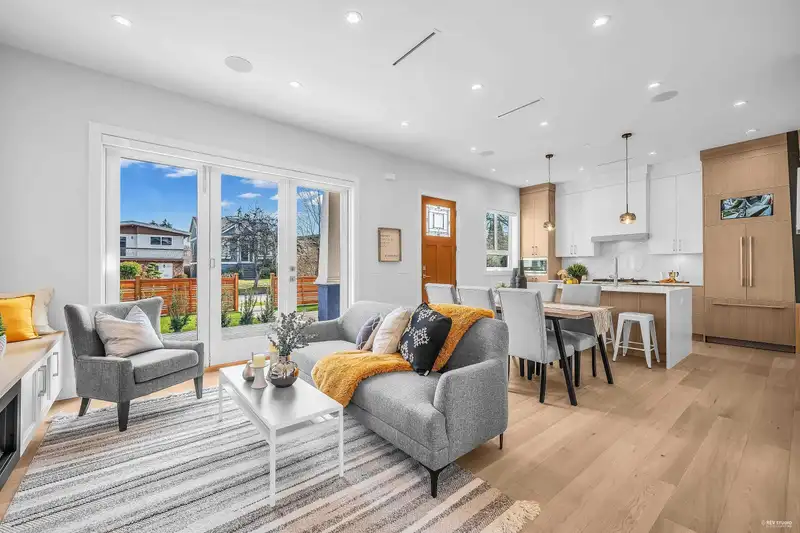
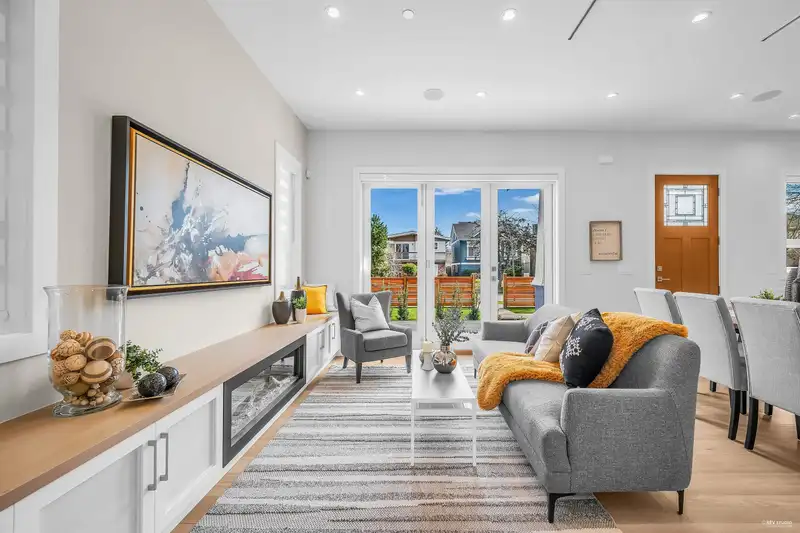
Quality NuCasa Development Ltd. Unique design. Ready to move in. Plenty of natural light. Fenced yard with large deck that has gas for firepit and Bbq. Folding patio doors lead to the airy living room. Great for family gatherings. Open design with large island and premium appliances. Glass walled den for work at home gives privacy with lots of light. Three-piece guest washroom. Mid-level has two good size bedrooms each with walk in closets and their own bath. Child's study area in the middle. Top floor has a bedroom with it's own bathroom, walk in closet and deck. 700 sq ft crawl space for lots of storage. Great location, quite street on the top of a hill one block to Main and 41st. Close to Oakridge. One bus to downtown or U.B.C.
Features
Property Details
School Catchment


Thinking of selling in Main?
See what your home could be worth and how the local market is moving.
Location
Mortgage Calculator
Similar Listings Nearby
1 356 E 40TH AVENUE
2 356 E 40TH AVENUE
2 182 ONTARIO PLACE
1 182 ONTARIO PLACE
5855 ST. GEORGE STREET
2 165 E 45TH AVENUE
1 165 E 45TH AVENUE
2 372 E 37TH AVENUE
2 6318 SOPHIA STREET
1 6318 SOPHIA STREET
1 281 E 48TH AVENUE
1 58 E 40TH AVENUE