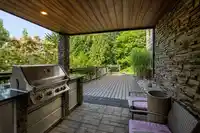
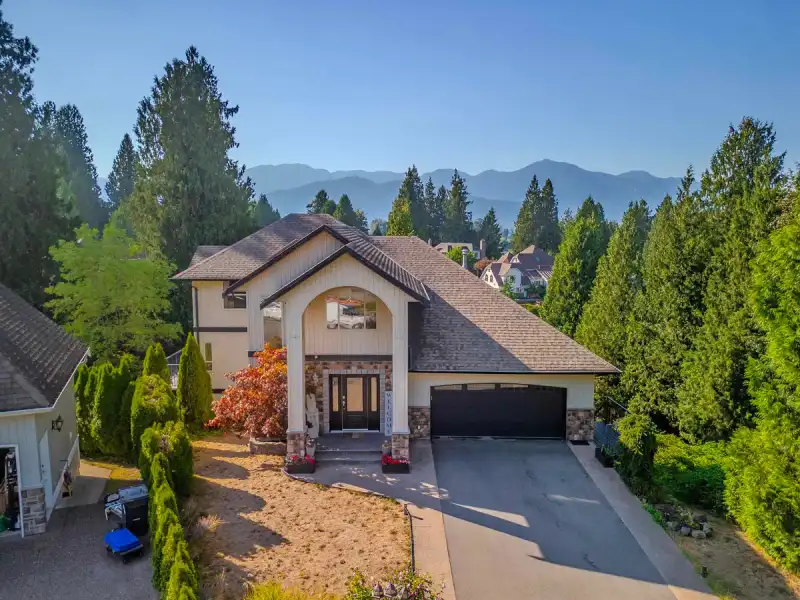
Executive living on Little Mountain! Live here & enjoy this property where breathtaking mountain views, expansive living spaces, and lush private grounds come together on an impressive 1/4-acre lot. With just under 5,500 sq. ft. of living space, this exceptional four-level home features 6 bedrooms, 5 bathrooms, multiple decks, a primary bedroom on the main,…
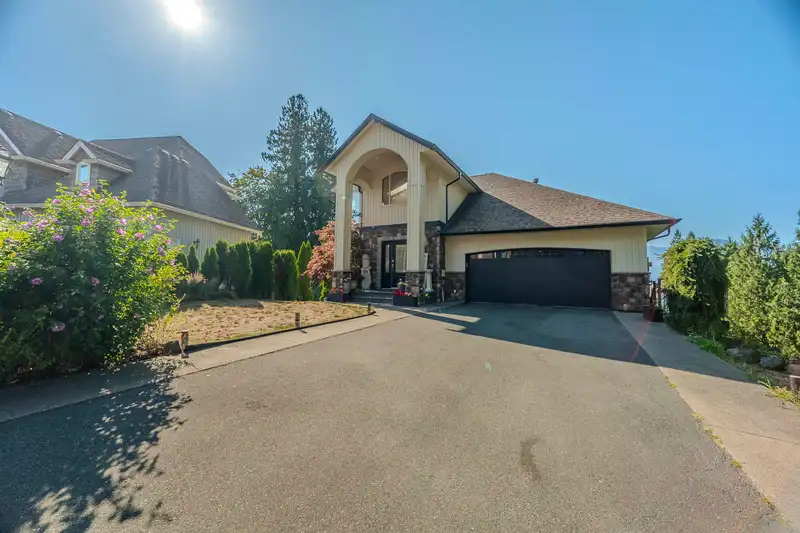
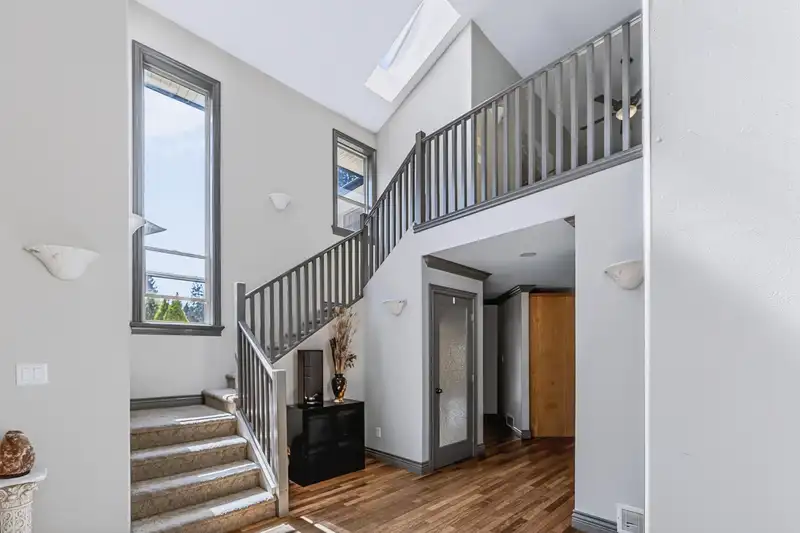
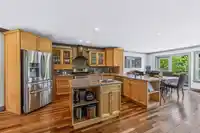
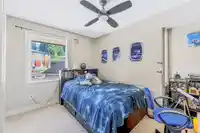
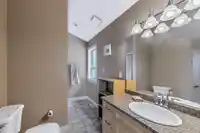
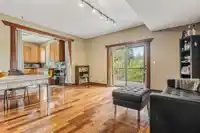
Executive living on Little Mountain! Live here & enjoy this property where breathtaking mountain views, expansive living spaces, and lush private grounds come together on an impressive 1/4-acre lot. With just under 5,500 sq. ft. of living space, this exceptional four-level home features 6 bedrooms, 5 bathrooms, multiple decks, a primary bedroom on the main, and an open-concept layout designed to maximize the stunning views from nearly every vantage point. The main living area is highlighted by a gorgeous vaulted ceiling and an abundance of natural light. The lower two levels were thoughtfully designed with multigenerational or extended-family living in mind. Massive income helping suite with a walk out patio space and seperate entrance. Double garage & corner lot backing onto greenbelt!
Features
Balcony
Garage Double
Room measurements22 rooms▸
FoyerMain · 10'2 × 10'7
KitchenMain · 15'9 × 16'9
Dining RoomMain · 10'4 × 13'6
Living RoomMain · 16'9 × 21'6
Primary BedroomMain · 12'2 × 15'10
Walk-In ClosetMain · 5'1 × 11'1
BedroomAbove · 9'6 × 11'7
BedroomAbove · 11'8 × 13'1
BedroomAbove · 13'5 × 14'
DenAbove · 8'7 × 10'7
LoftAbove · 10'9 × 24'2
KitchenBelow · 11'7 × 12'9
Family RoomBelow · 17' × 22'1
Living RoomBelow · 16'9 × 20'11
UtilityBelow · 5'11 × 8'11
LaundryBelow · 19'11 × 20'
StorageBsmt · 6'4 × 5'10
Flex RoomBsmt · 9'9 × 6'3
BedroomBsmt · 12'1 × 11'2
Walk-In ClosetBsmt · 5' × 7'
FoyerBsmt · 11'8 × 15'3
BedroomBsmt · 16'9 × 21'3
Floor plan
🔍 Tap to zoom
Pinch or scroll to zoom · drag to pan · double-tap to reset
Property Details
MLS NumberR3159044
Property TypeSingle Family Residence
Bedrooms6
Bathrooms4.5
Square Feet5,414
Lot Size11,755 sqft
Year Built2004
Parking Spaces2
HeatingForced Air, Natural Gas
Days on Market2
StatusActive
Listed ByeXp Realty of Canada, Inc.
School Catchment
ElementaryCheam Elementary
SecondaryChilliwack Secondary
Neighbourhood
Highlighted area = this home's census tract (StatCan), the boundary the neighbourhood stats describe.
$920,000Median home value
$114,000Median household income
85.9%Owner-occupied
90.2%Single-detached homes
2.7Avg household size
47.6Median age
21%Bachelor's degree or higher (25-64)
64.5%Commute under 30 min
96.8%Drive to work
18.8%Foreign-born residents
1,136Neighbourhood population
Age
Under 1514.1%
15 to 6463.9%
65 and over22%
Household size
1 person17.1%
239%
315.9%
415.9%
5 or more12.2%
Language spoken at home
84.6% English mother tongue
German2.2%
Punjabi1.8%
French1.3%
Dutch0.9%
English + other0.9%
Mandarin0.4%
All others7.9%
Mother tongue, share of 1,140 residents.
How this pocket differs
fewer children under 15 than Chilliwack 14.1% vs 18.1%
notably fewer people living alone than Chilliwack 16.9% vs 30.9%
more 4-person households than Chilliwack 15.7% vs 11.6%
Median household income is higher than Chilliwack $114,000 vs $82,000
Median dwelling value is higher than Chilliwack $920,000 vs $750,000
Source: Statistics Canada, Census of Population, 2021. Reproduced and distributed on an "as is" basis with the permission of Statistics Canada.
Ped NaimiPersonal Real Estate Corp
Vinod BashirPersonal Real Estate Corp
Thinking of selling in Little Mountain?
See what your home could be worth and how the local market is moving.

 1 / 40 photos