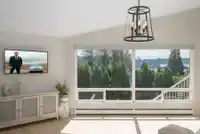
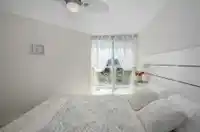
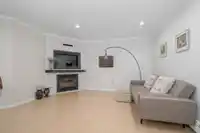
WATCH MY LISTING FILM. PRICED BELOW PROFESSIONAL APPRAISED VALUE. 4,084 total SF & 1,669 SF of deck/ patio space. Over $250k of improvements in 2024. New Roof, Wide Plank Brushed White Oak Engineered Hardwood Flooring, Two New Ensuites, New Carpeting, New Lighting & Paint Work. Prior improvements include: Perimeter Drainage, Sump, Brick Paver Driveway,…
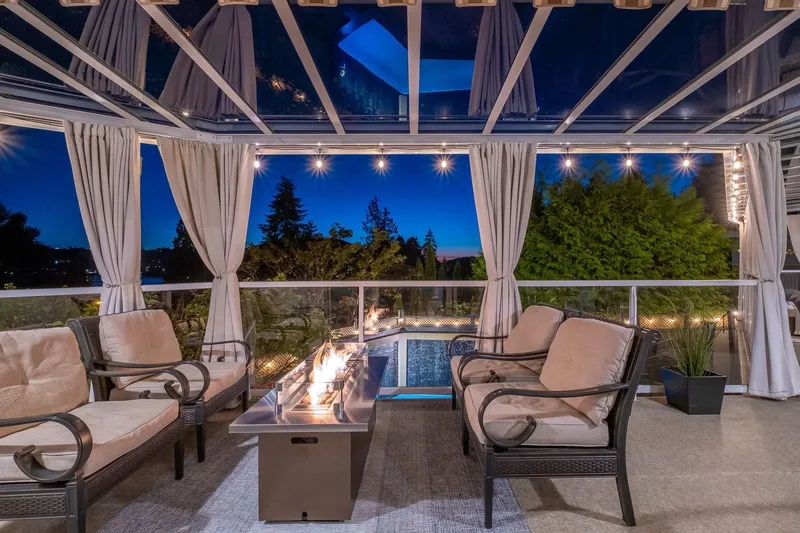
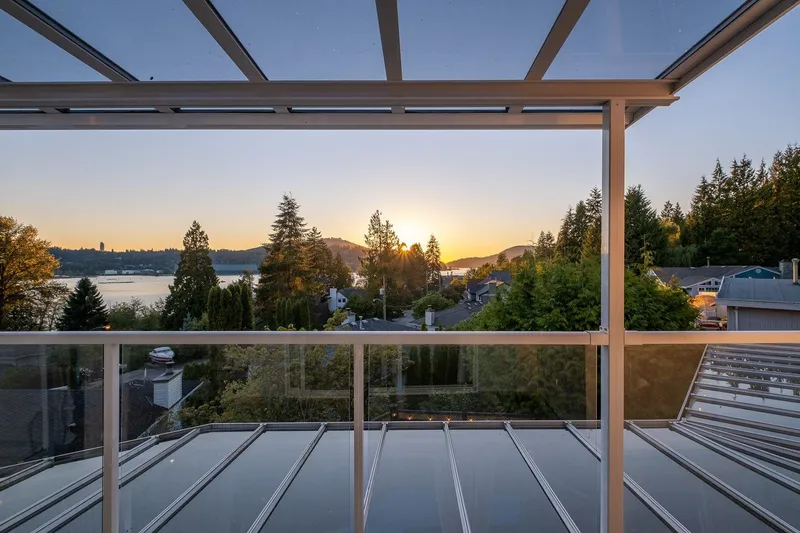

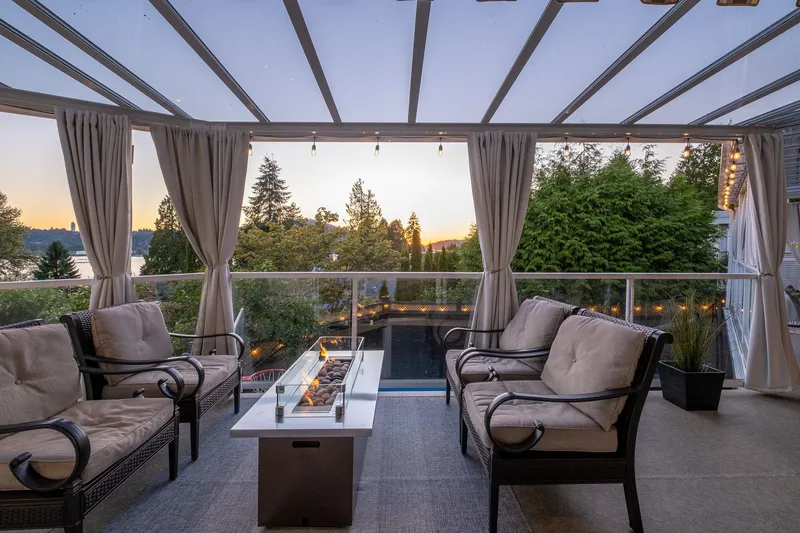
WATCH MY LISTING FILM. PRICED BELOW PROFESSIONAL APPRAISED VALUE. 4,084 total SF & 1,669 SF of deck/ patio space. Over $250k of improvements in 2024. New Roof, Wide Plank Brushed White Oak Engineered Hardwood Flooring, Two New Ensuites, New Carpeting, New Lighting & Paint Work. Prior improvements include: Perimeter Drainage, Sump, Brick Paver Driveway, External Landscape Lighting, Dryvit Stucco, Lux Feature Wall, Aluminum Gated, Boiler, HW Tank, Furnace, Mitsubishi Split-System Heat Pump, Stor-X Solutions, Vented Skylight. There's a 5200L water feature in fenced back courtyard, media room w/access out to the covered deck w/outdoor kitchen. Lots of space! everybody has their own zone. Walk to the beach & hike on trails nearby. OPEN HOUSES: SAT. FEB. 21, 11AM-2PM, SUN. FEB. 22, 1-3PM.
Features
Vaulted Ceiling(s)
Private Yard
Carport Multiple
Front Access
Paver Block
Shopping Nearby
Room measurements16 rooms▸
FoyerMain · 10' × 7'2
LaundryMain · 6'3 × 5'5
StorageMain · 5' × 9'11
Family RoomMain · 19'2 × 18'1
KitchenMain · 17'0 × 10'11
Dining RoomMain · 9'8 × 19'3
Living RoomMain · 15'6 × 19'3
Primary BedroomAbove · 16'3 × 14'11
Walk-In ClosetAbove · 6'0 × 5'11
BedroomAbove · 12'10 × 11'9
Primary BedroomAbove · 12'1 × 16'4
Walk-In ClosetAbove · 5'9 × 6'0
BedroomBelow · 22'1 × 18'1
KitchenBelow · 12'0 × 9'10
Recreation RoomBelow · 13'10 × 19'4
StorageBelow · 16'3 × 15'7
Floor plan
🔍 Tap to zoom
Pinch or scroll to zoom · drag to pan · double-tap to reset
Property Details
MLS NumberR3058639
Property TypeSingle Family Residence
Bedrooms4
Bathrooms4.5
Square Feet3,685
Lot Size5,098 sqft
Year Built1976
Parking Spaces2
HeatingBaseboard, Heat Pump, Natural Gas
StatusClosed
Listed ByRoyal LePage Sterling Realty
School Catchment
ElementaryPleasantside Elementary
MiddleEagle Mountain Middle
SecondaryHeritage Woods Secondary
Neighbourhood
Highlighted area = this home's census tract (StatCan), the boundary the neighbourhood stats describe.
$1,500,000Median home value
$144,000Median household income
89.4%Owner-occupied
55.9%Single-detached homes
2.8Avg household size
47.6Median age
49.1%Bachelor's degree or higher (25-64)
52.8%Commute under 30 min
83.5%Drive to work
28.4%Foreign-born residents
3,968Neighbourhood population
Age
Under 1515%
15 to 6465.2%
65 and over19.8%
Household size
1 person14.3%
233.6%
320.4%
422.1%
5 or more9.6%
Language spoken at home
70.8% English mother tongue
Mandarin6.5%
Korean4.9%
Farsi3.1%
English + other1.8%
Cantonese1.3%
Spanish1.1%
All others10.5%
Mother tongue, share of 3,970 residents.
How this pocket differs
notably fewer people living alone than North Shore Pt Moody 14.2% vs 22.8%
notably more 5+ person households than North Shore Pt Moody 9.6% vs 6.1%
more 4-person households than North Shore Pt Moody 22.1% vs 16.9%
notably more Mandarin speakers than North Shore Pt Moody 6.5% vs 3.9%
Median household income is notably higher than Metro Vancouver $144,000 vs $90,000
Median dwelling value is higher than Metro Vancouver $1,500,000 vs $1,050,000
Source: Statistics Canada, Census of Population, 2021. Reproduced and distributed on an "as is" basis with the permission of Statistics Canada.
Ped NaimiPersonal Real Estate Corp
Vinod BashirPersonal Real Estate Corp
Thinking of selling in North Shore Pt Moody?
See what your home could be worth and how the local market is moving.

 1 / 40 photos