
 1 / 27 photos
About This Property
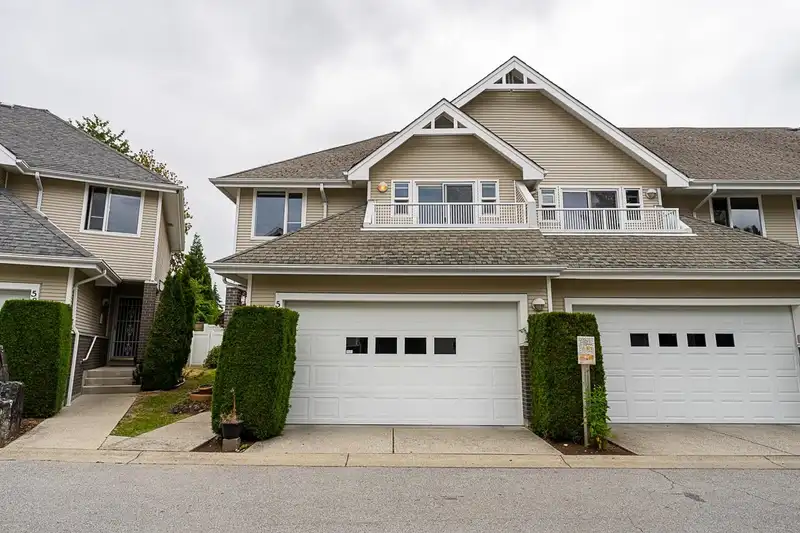
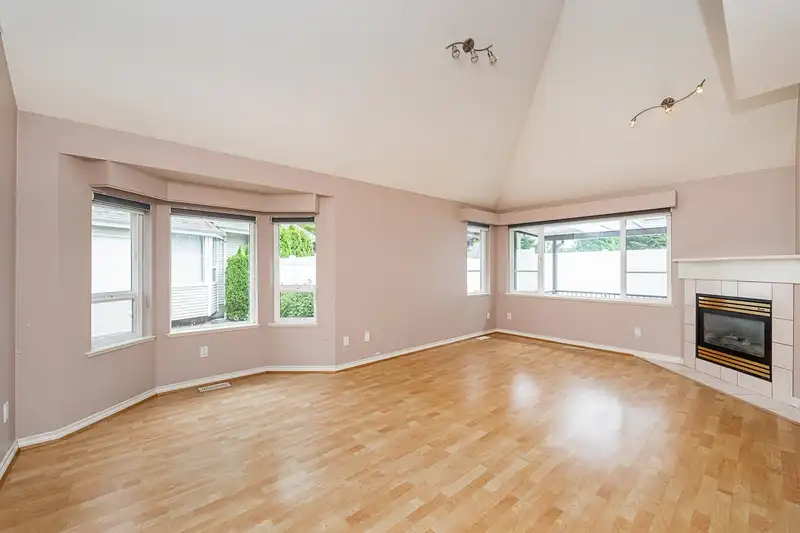
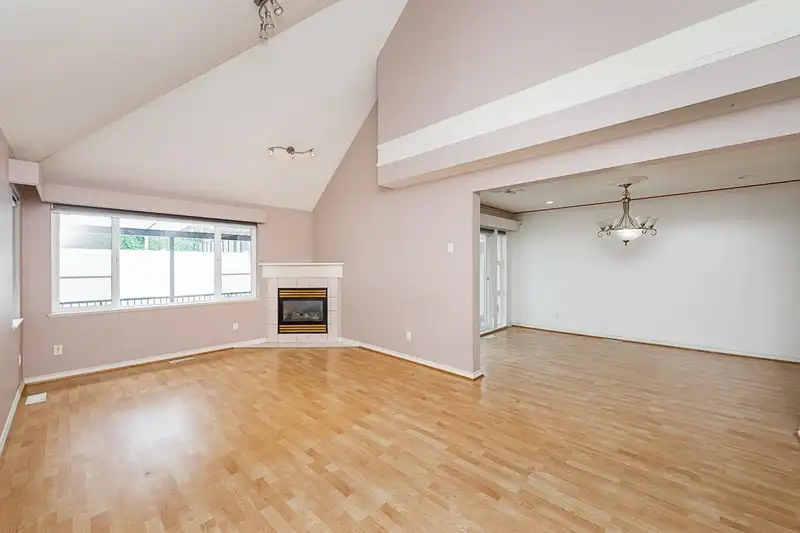
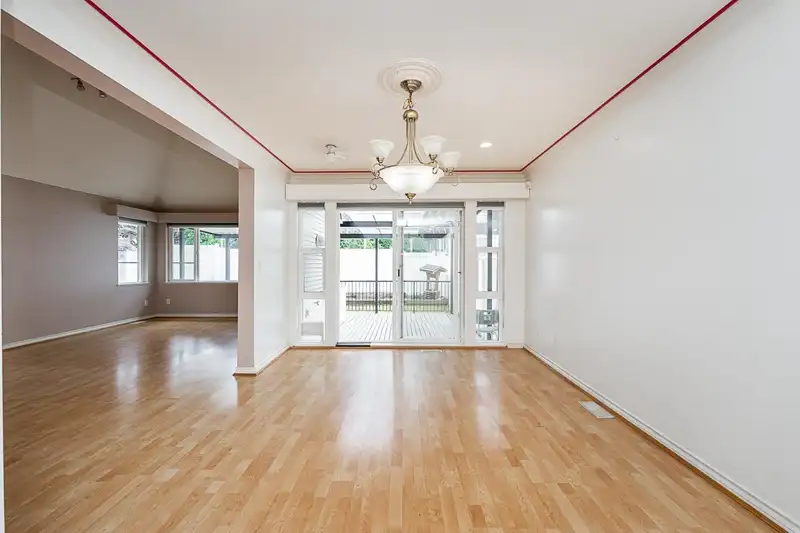
Court ordered sale in Alder Park, Panorama Ridge. This end-unit townhome has a comfortable, lived-in feel with space to gather, unwind and spread out. The main floor flows from the kitchen and dining area into a vaulted living room, with patio access for morning coffee, summer BBQs or a quiet place to sit at the end of the day. Upstairs, the bedrooms feel nicely separated, with two opening onto private balconies. Downstairs adds room for movie nights, guests, hobbies or a home office, complete with a rec room, dry bar, flex space and full bath. Double garage, generous outdoor space and a practical location close to schools, parks, transit, shopping, Hwy 10 and King George Blvd.
Features
Property Details
School Catchment


Thinking of selling in Panorama Ridge?
See what your home could be worth and how the local market is moving.
Location
Mortgage Calculator
Similar Listings Nearby
25 13918 58 AVENUE
57 13918 58 AVENUE
48 13918 58 AVENUE
147 14150 58A AVENUE
42 14151 58A AVENUE
24 14151 58A AVENUE
16 6035 141 STREET
43 14057 60A AVENUE
13 14057 60A AVENUE
42 14057 60A AVENUE
23 6035 141 STREET
13 6035 141 STREET