
 1 / 31 photos
About This Property
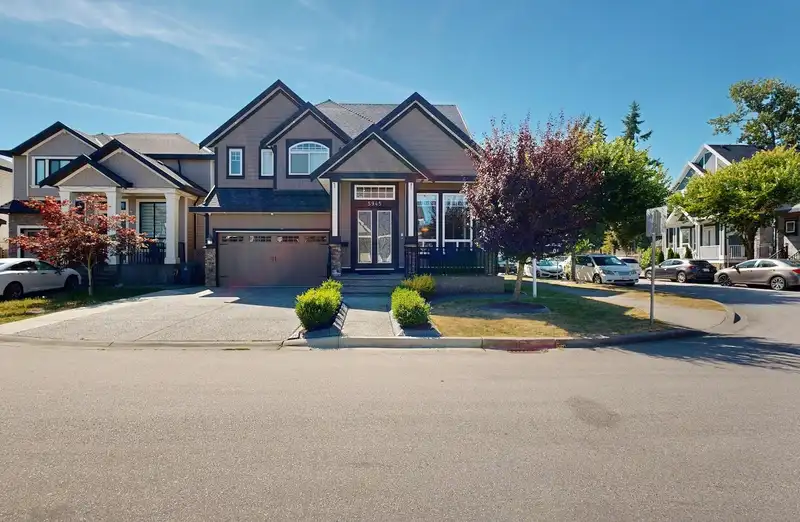
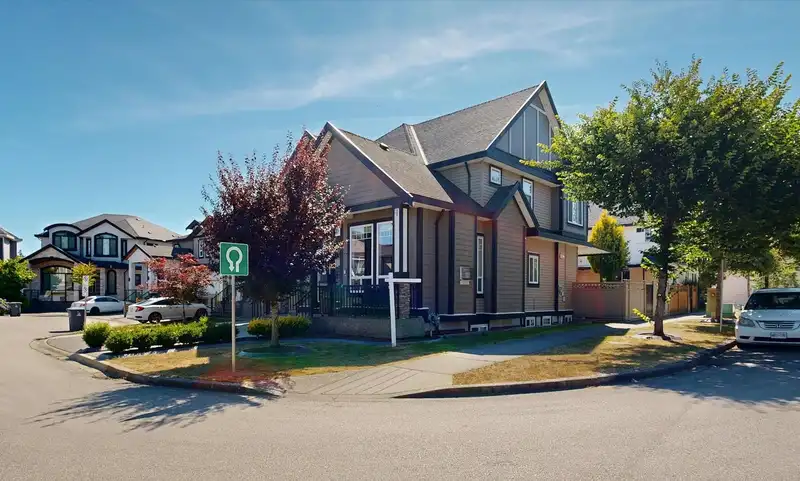
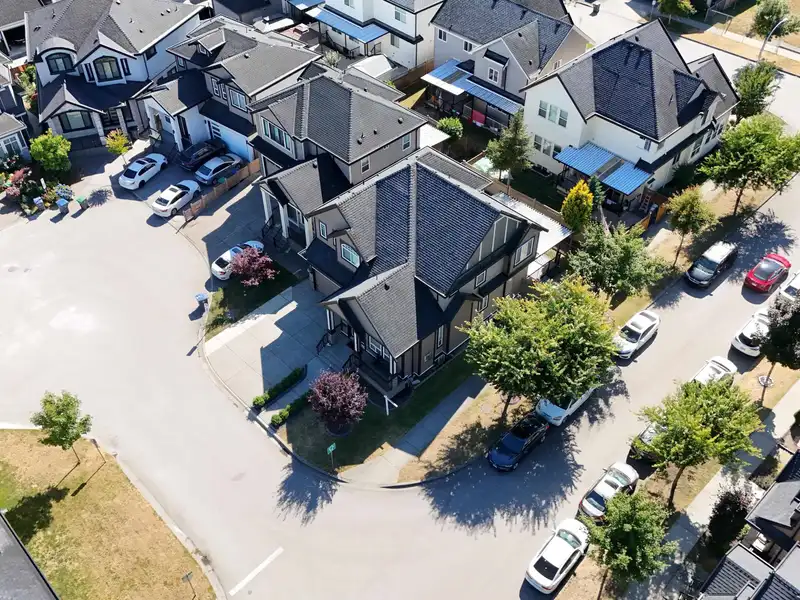
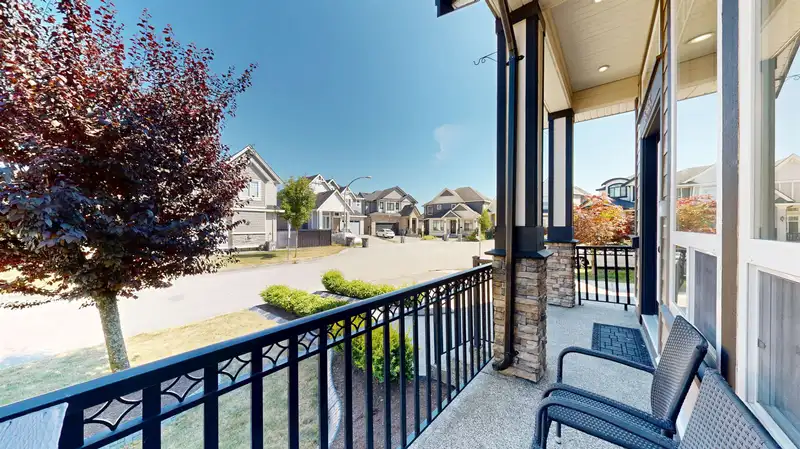
Welcome to this custom-built home in prestigious Panorama Ridge! Built in 2013 on a flat 4,050 sq ft corner lot, this 6 bed, 6 bath residence offers 4,055 sq ft of refined living space, including a media room (optional bedroom) and a 2-bedroom legal suite generating $1,900/month. Featuring a gourmet kitchen, spice kitchen, 2 master bedrooms with ensuites, and a covered patio with a large backyard. Central AC and radiant heating throughout. Located just off Hwy 10 with quick access to Hwy 91 & 99--only 20 mins to Vancouver, Burnaby, or New West. Walk to parks, schools, YMCA, and more. Surrounded by multi-million-dollar homes, this is luxury living redefined! OPEN HOUSE Cancelled
Features
Property Details
School Catchment


Thinking of selling in Panorama Ridge?
See what your home could be worth and how the local market is moving.
Location
Mortgage Calculator
Similar Listings Nearby
13032 61 AVENUE
12952 60 AVENUE
6045 131 STREET
13081 61 AVENUE
12928 60TH AVENUE
13138 58A AVENUE
12835 60 AVENUE
5930 128 STREET
6125 132A AVENUE
6268 129 STREET
6039 132A STREET
5961 128 STREET