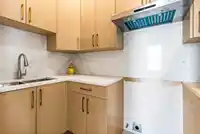
BRAND NEW 6 bedroom, 4 bathroom home w/ a bright TWO BEDROOM DAYLIGHT SUITE! The kitchen is a true showstopper, complete w/ a striking waterfall island, stylish cabinetry, high end finishes & SPICE KITCHEN! Inviting living area w/ modern fireplace, opening up to the huge COVERED BALCONY overlooking the park. The main floor boasts FOUR bedrooms, two complete…
BRAND NEW 6 bedroom, 4 bathroom home w/ a bright TWO BEDROOM DAYLIGHT SUITE! The kitchen is a true showstopper, complete w/ a striking waterfall island, stylish cabinetry, high end finishes & SPICE KITCHEN! Inviting living area w/ modern fireplace, opening up to the huge COVERED BALCONY overlooking the park. The main floor boasts FOUR bedrooms, two complete w/ their own private ensuites - perfect for families or multi-generational living. Downstairs you'll find a 2 bedroom suite w/ separate laundry. Central A/C, storage room, double car garage & parking for 6 vehicles! Located just minutes from all levels of schools, parks, amenities & vibrant District 1881 - Chilliwack's premier dining & shopping destination. An exceptional opportunity you don't want to miss!
Features
Guest Suite
Storage
Balcony
Garage Double
Rear Access
Garage Door Opener
Shopping Nearby
Room measurements18 rooms▸
KitchenMain · 11'2 × 10'4
Dining RoomMain · 7'6 × 10'3
Living RoomMain · 20'4 × 13'7
Primary BedroomMain · 11'9 × 13'10
Walk-In ClosetMain · 6'7 × 4'7
BedroomMain · 9'11 × 9'8
BedroomMain · 9'9 × 9'10
BedroomMain · 12'11 × 9'10
KitchenMain · 8'0 × 5'0
FoyerBelow · 15'3 × 9'10
Living RoomBelow · 9'5 × 13'10
Dining RoomBelow · 8'1 × 7'6
KitchenBelow · 8'1 × 6'3
BedroomBelow · 10'1 × 11'7
BedroomBelow · 9'10 × 9'8
LaundryBelow · 9'10 × 10'2
UtilityBelow · 6'3 × 5'2
StorageBelow · 10'10 × 5'2
Floor plan
🔍 Tap to zoom
Pinch or scroll to zoom · drag to pan · double-tap to reset
Property Details
MLS NumberR3093956
Property TypeSingle Family Residence
Bedrooms6
Bathrooms4
Square Feet2,379
Lot Size4,022 sqft
Year Built2025
Parking Spaces2
HeatingForced Air
StatusClosed
Listed ByRE/MAX Nyda Realty Inc. (Vedder North)
School Catchment
ElementaryCentral Elementary Community School
SecondaryChilliwack Secondary
Neighbourhood
Highlighted area = this home's census tract (StatCan), the boundary the neighbourhood stats describe.
$400,000Median home value
$52,000Median household income
46.6%Owner-occupied
28.3%Single-detached homes
2.1Avg household size
41.6Median age
11.5%Bachelor's degree or higher (25-64)
67.8%Commute under 30 min
87.6%Drive to work
14.9%Foreign-born residents
2,678Neighbourhood population
Age
Under 1517%
15 to 6464.3%
65 and over18.7%
Household size
1 person41.6%
232.2%
312.2%
48.2%
5 or more5.7%
Language spoken at home
85.2% English mother tongue
English + other2.9%
German1.4%
Spanish1.2%
French1.2%
Punjabi1%
Tagalog0.8%
All others6.3%
Mother tongue, share of 2,570 residents.
How this pocket differs
fewer 5+ person households than Chilliwack Proper East 5.7% vs 7.9%
fewer 4-person households than Chilliwack Proper East 8.1% vs 10.5%
more people living alone than Chilliwack Proper East 41.5% vs 34.1%
Median household income is notably lower than Chilliwack $52,000 vs $82,000
Median dwelling value is notably lower than Chilliwack $400,000 vs $750,000
Source: Statistics Canada, Census of Population, 2021. Reproduced and distributed on an "as is" basis with the permission of Statistics Canada.
Ped NaimiPersonal Real Estate Corp
Vinod BashirPersonal Real Estate Corp
Thinking of selling in Chilliwack Proper East?
See what your home could be worth and how the local market is moving.

 1 / 35 photos