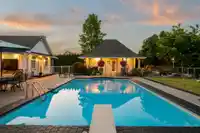
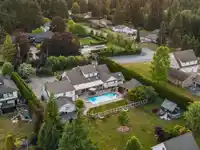
Stunning custom farmhouse estate on a gated, fenced, private 1.06-acre non-ALR property backing onto an ALR property. Offering 6,000 sq ft, this extensively updated home features 4 bedrooms, 5 full baths + 2piece, including 3 luxurious ensuites with heated floors, towel warmers and quartz finishes. The gourmet kitchen boasts vaulted skylights, quartz…
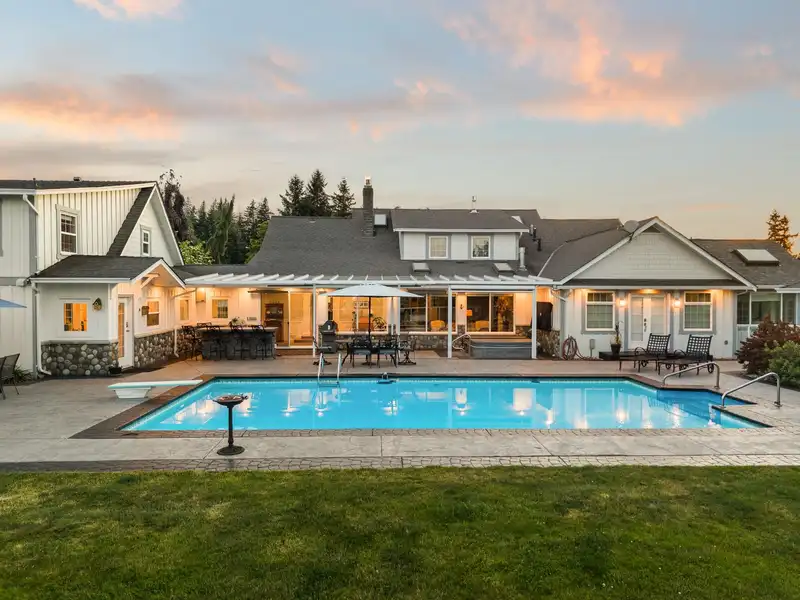
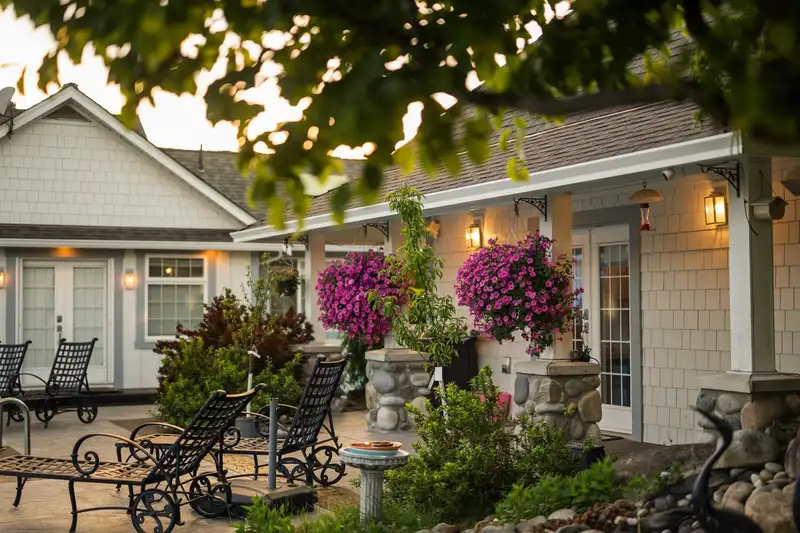
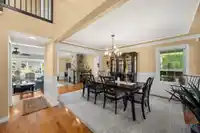
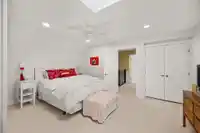
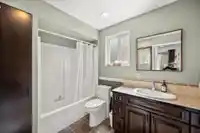
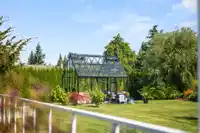
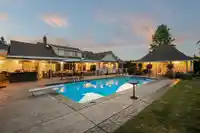
Stunning custom farmhouse estate on a gated, fenced, private 1.06-acre non-ALR property backing onto an ALR property. Offering 6,000 sq ft, this extensively updated home features 4 bedrooms, 5 full baths + 2piece, including 3 luxurious ensuites with heated floors, towel warmers and quartz finishes. The gourmet kitchen boasts vaulted skylights, quartz counters, large island and coffee bar. Enjoy oak hardwood floors, 4 gas fireplaces, sunroom, new heat pump, whole-house generator and 400-amp service. Resort-style backyard includes 18x36 saltwater pool, hot tub, outdoor kitchen, pond, greenhouse, workshop and pool cabana. Bright 1,500 sq ft 2-storey suite offers excellent income, multi-gen living or home business potential.
Features
Private Yard
Detached
Garage Double
RV Access/Parking
Front Access
Room measurements21 rooms▸
Living RoomMain · 14'11 × 28'
Dining RoomMain · 15'3 × 11'3
KitchenMain · 21'4 × 13'11
Eating AreaMain · 9' × 9'9
LaundryMain · 6'7 × 6'4
DenMain · 15'4 × 11'3
Primary BedroomMain · 19'6 × 13'1
Walk-In ClosetMain · 10' × 9'11
BedroomMain · 12'10 × 15'7
Flex RoomMain · 9'5 × 51'1
BedroomAbove · 16'7 × 14'
Walk-In ClosetAbove · 12'10 × 11'3
Flex RoomAbove · 8'8 × 11'9
BedroomAbove · 15'5 × 11'3
Walk-In ClosetAbove · 3'11 × 13'11
Flex RoomAbove · 6' × 14'6
Flex RoomAbove · 17'5 × 23'8
OfficeAbove · 13'1 × 16'9
Flex RoomAbove · 13'1 × 6'11
Family RoomMain · 19'5 × 17'9
KitchenMain · 9'6 × 19'10
Floor plan
🔍 Tap to zoom
Pinch or scroll to zoom · drag to pan · double-tap to reset
Property Details
MLS NumberR3151434
Property TypeSingle Family Residence
Bedrooms4
Bathrooms5.5
Square Feet6,026
Lot Size45,302 sqft
Year Built1987
Parking Spaces4
HeatingHot Water, Natural Gas
Days on Market20
StatusActive
Listed ByRoyal LePage Little Oak Realty
School Catchment
ElementaryNorth Otter
SecondaryD.W. Poppy
Neighbourhood
Highlighted area = this home's census tract (StatCan), the boundary the neighbourhood stats describe.
$1,600,000Median home value
$128,000Median household income
89.6%Owner-occupied
87.3%Single-detached homes
3Avg household size
48.4Median age
26.5%Bachelor's degree or higher (25-64)
58.4%Commute under 30 min
95.2%Drive to work
13.1%Foreign-born residents
5,973Neighbourhood population
Age
Under 1514.6%
15 to 6463%
65 and over22.4%
Household size
1 person15.7%
236.1%
316.4%
416.2%
5 or more15.7%
Language spoken at home
85.8% English mother tongue
Punjabi2.3%
German2%
Dutch1.2%
Mandarin1%
English + other1%
Korean0.9%
All others5.8%
Mother tongue, share of 5,935 residents.
How this pocket differs
Median household income is higher than Metro Vancouver $128,000 vs $90,000
Median dwelling value is notably higher than Metro Vancouver $1,600,000 vs $1,050,000
Source: Statistics Canada, Census of Population, 2021. Reproduced and distributed on an "as is" basis with the permission of Statistics Canada.
Ped NaimiPersonal Real Estate Corp
Vinod BashirPersonal Real Estate Corp
Thinking of selling in Salmon River?
See what your home could be worth and how the local market is moving.

 1 / 40 photos