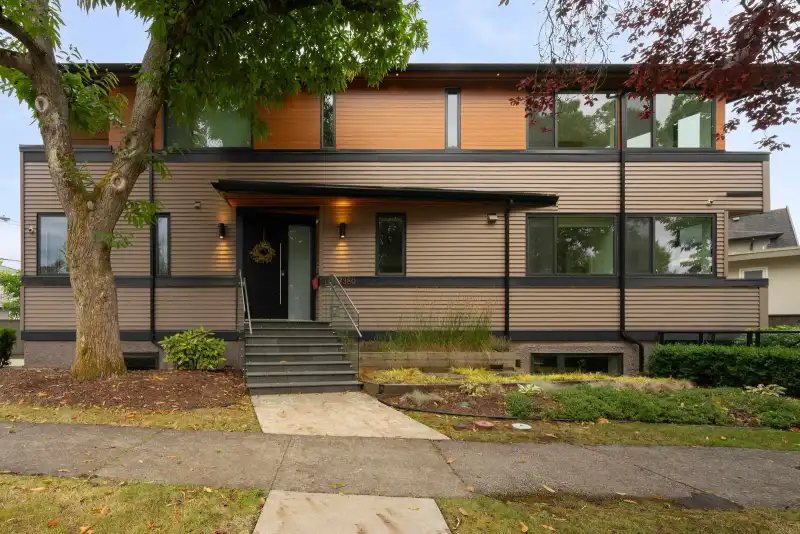
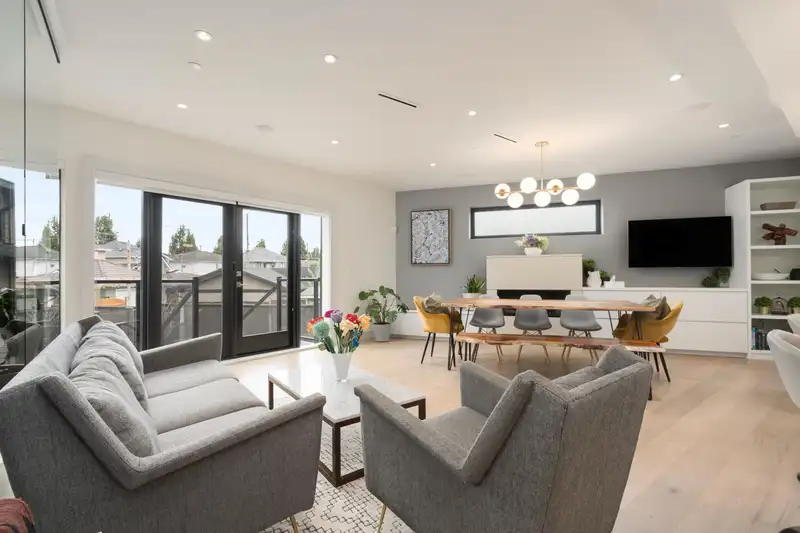
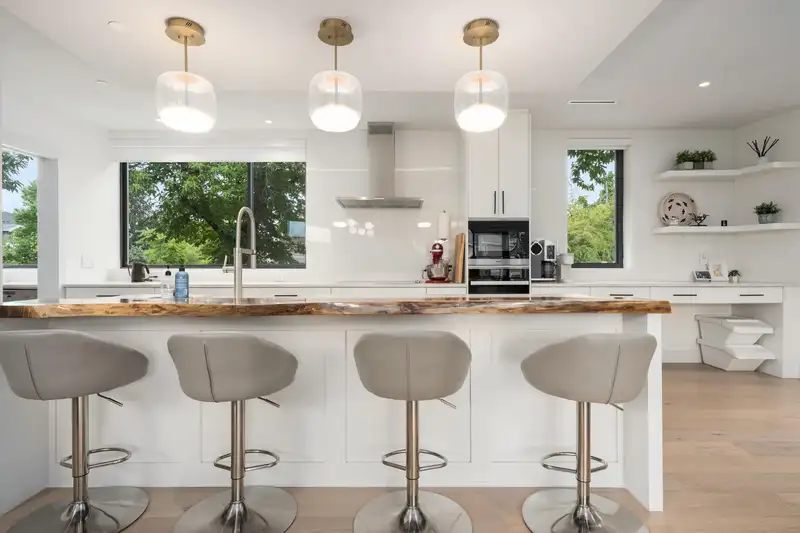
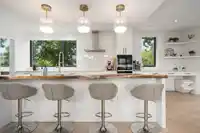
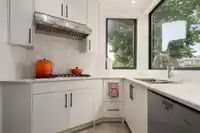
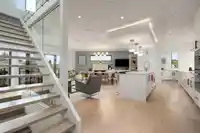
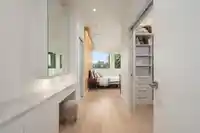
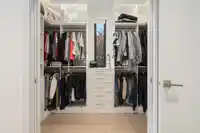
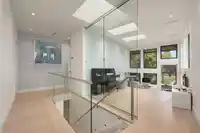
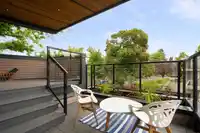
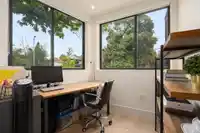
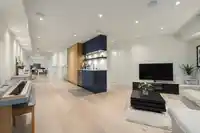
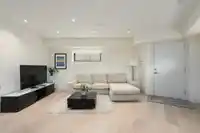
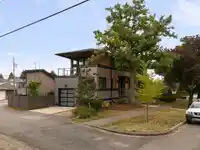
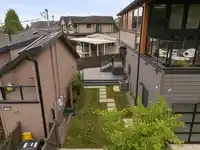
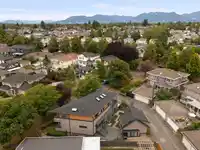
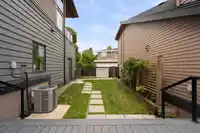
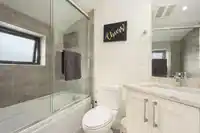
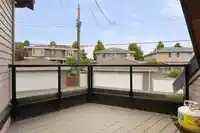
Built in 2019 by a reputable local developer, this custom luxury Fraserview home offers 3,203 sq ft over three levels - four bedrooms, two dens, and four and a half baths - plus a separate two-bedroom laneway house of 717 sq ft on the 5,860 sq ft lot. The main level pairs an open living and dining space with a full kitchen and a separate wok kitchen;…
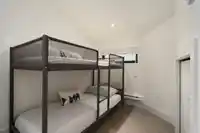
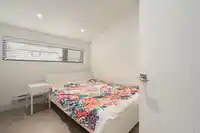
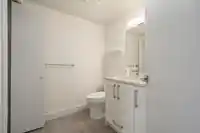
Built in 2019 by a reputable local developer, this custom luxury Fraserview home offers 3,203 sq ft over three levels - four bedrooms, two dens, and four and a half baths - plus a separate two-bedroom laneway house of 717 sq ft on the 5,860 sq ft lot. The main level pairs an open living and dining space with a full kitchen and a separate wok kitchen; upstairs, all three bedrooms carry their own ensuite, the primary with a walk-in closet. The lower level adds a fourth bedroom, a den, and two rec rooms with its own entry. Decks and covered balconies, an attached garage, and open parking off the lane complete it. Steps to Sir James Douglas Elementary and David Thompson Secondary, with Fraserview Golf Course, parks, and River District shops close by.
Features
Balcony
Garage Single
Open
Shopping Nearby
Room measurements20 rooms▸
FoyerMain · 6'6 × 7'5
DenMain · 7'1 × 7'5
Flex RoomMain · 8'7 × 8'11
Living RoomMain · 18'8 × 23'0
KitchenMain · 9'1 × 15'2
KitchenMain · 7'5 × 10'1
LaundryMain · 7'4 × 13'11
Primary BedroomAbove · 10'0 × 15'7
Walk-In ClosetAbove · 4'7 × 10'3
BedroomAbove · 9'2 × 10'4
BedroomAbove · 9'2 × 10'0
Recreation RoomAbove · 10'5 × 16'11
BedroomBelow · 10'5 × 10'11
DenBelow · 7'7 × 15'7
Recreation RoomBelow · 14'10 × 18'5
Recreation RoomBelow · 9'10 × 21'8
Great RoomAbv Main 2 · 10'1 × 19'2
FoyerAbv Main 2 · 5'5 × 6'5
BedroomAbv Main 2 · 8'8 × 9'3
BedroomAbv Main 2 · 6'8 × 8'1
Floor plan
🔍 Tap to zoom
Pinch or scroll to zoom · drag to pan · double-tap to reset
Property Details
MLS NumberR3155023
Property TypeSingle Family Residence
Bedrooms6
Bathrooms6
Square Feet3,203
Lot Size5,860 sqft
Year Built2019
Parking Spaces1
HeatingNatural Gas, Radiant
Days on Market56
StatusActive
Listed ByRE/MAX Crest Realty
School Catchment
ElementaryOppenheimer
SecondaryDavid Thompson
Neighbourhood
Highlighted area = this home's census tract (StatCan), the boundary the neighbourhood stats describe.
$1,000,000Median home value
$88,000Median household income
50.2%Owner-occupied
18.9%Single-detached homes
2.4Avg household size
40.8Median age
44.2%Bachelor's degree or higher (25-64)
51.4%Commute under 30 min
78%Drive to work
44.8%Foreign-born residents
6,949Neighbourhood population
Age
Under 1515%
15 to 6468.5%
65 and over16.5%
Household size
1 person31%
231.5%
315.7%
414%
5 or more7.8%
Language spoken at home
44.9% English mother tongue
Cantonese18.4%
English + other4.7%
Mandarin3.7%
Tagalog3.7%
Spanish3.3%
Punjabi2%
All others19.3%
Mother tongue, share of 6,945 residents.
How this pocket differs
fewer Mandarin speakers than South Marine 3.7% vs 4.7%
Source: Statistics Canada, Census of Population, 2021. Reproduced and distributed on an "as is" basis with the permission of Statistics Canada.
Ped NaimiPersonal Real Estate Corp
Vinod BashirPersonal Real Estate Corp
Thinking of selling in Fraserview VE?
See what your home could be worth and how the local market is moving.