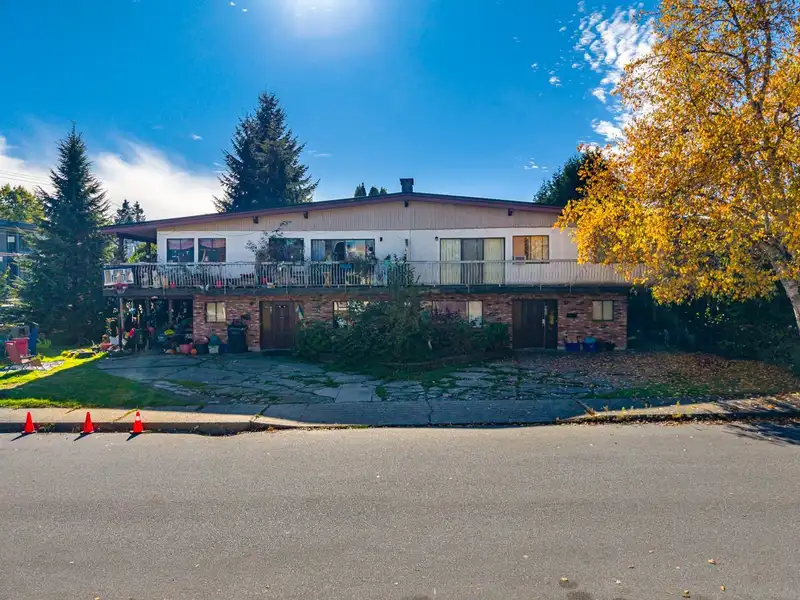
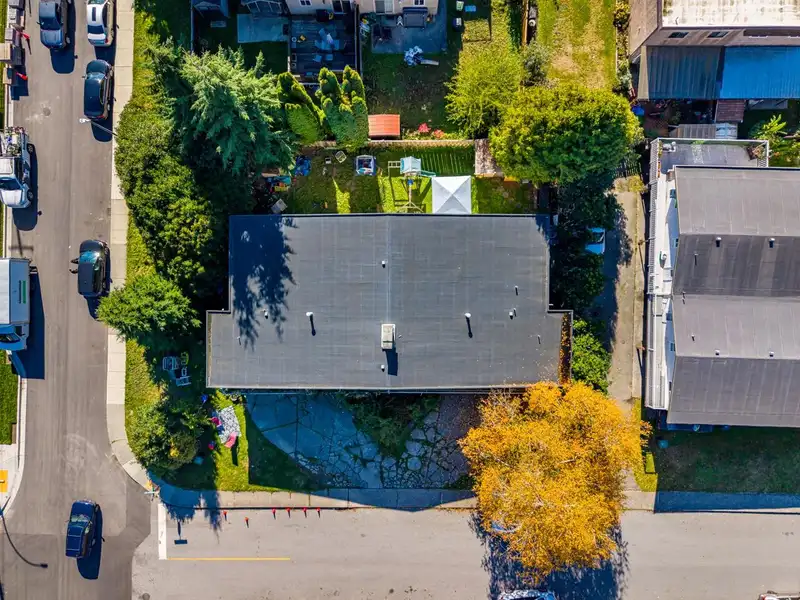
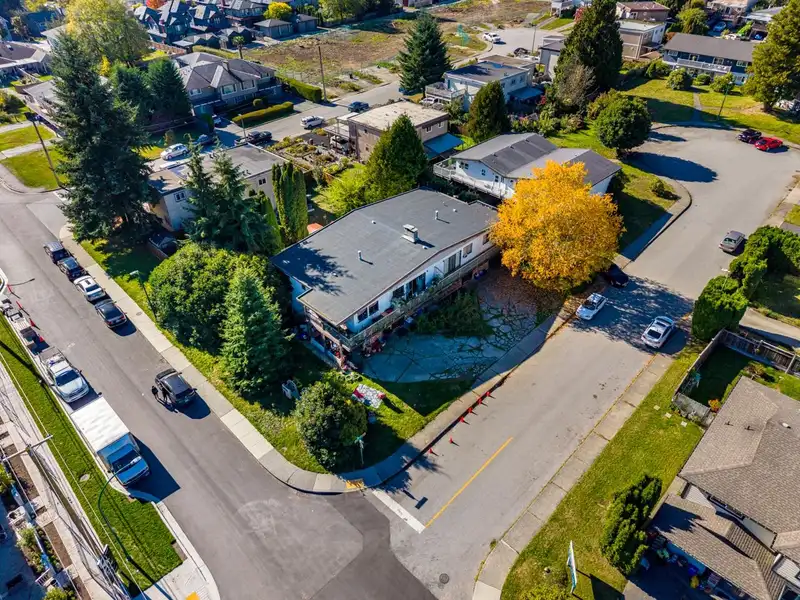
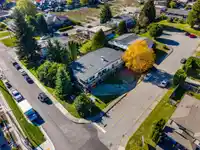
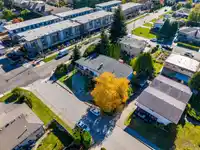
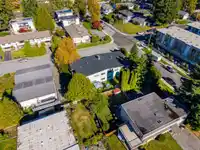
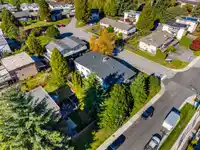
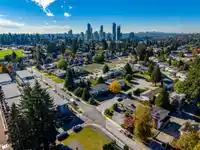
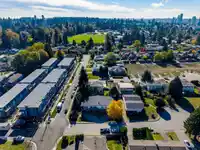
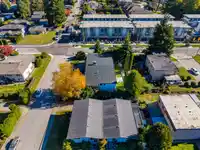
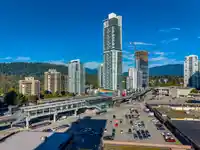
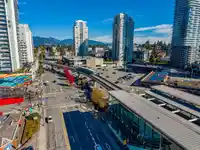
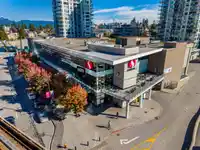
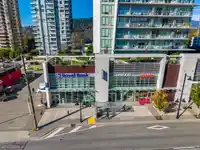
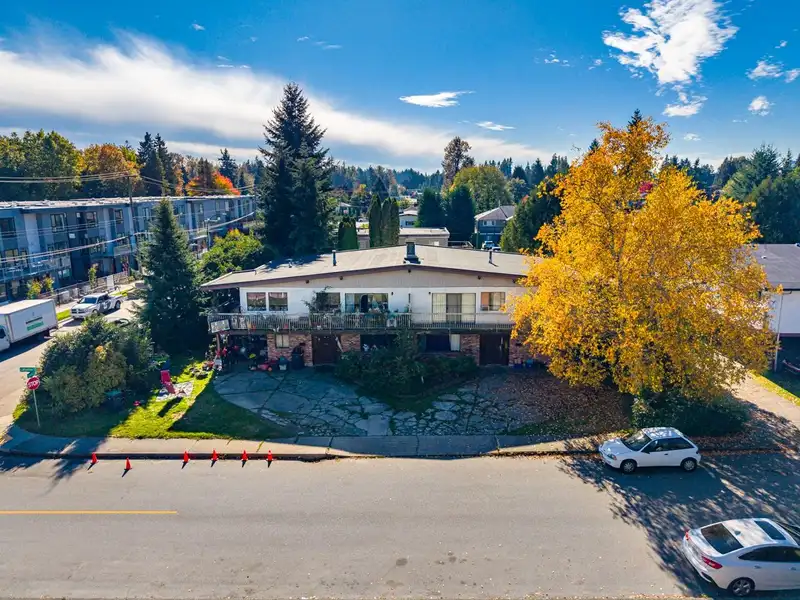
Owner-occupied by the same family for 21 years, this well-kept home offers close to 5,000 sq ft of living space on a flat corner lot with 100 ft frontage and 85 ft depth, featuring a south-facing backyard and incredible future potential. Designated Medium Density in the City OCP (buyer to verify if important), this property presents a prime holding or…
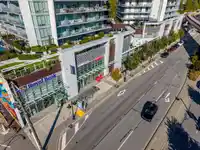
Owner-occupied by the same family for 21 years, this well-kept home offers close to 5,000 sq ft of living space on a flat corner lot with 100 ft frontage and 85 ft depth, featuring a south-facing backyard and incredible future potential. Designated Medium Density in the City OCP (buyer to verify if important), this property presents a prime holding or redevelopment opportunity in a rapidly growing area—brand-new townhomes have just been built across the street. Ideally located minutes from Burquitlam SkyTrain, YMCA, shopping, restaurants, and schools, this home combines everyday convenience with long-term investment upside. A rare chance to secure a spacious property with major future potential in one of Burquitlam’s most desirable neighbourhoods.
Features
Carport Single
Open
Front Access
Shopping Nearby
Room measurements24 rooms▸
Living RoomMain · 12' × 20'
Dining RoomMain · 9' × 10'
Eating AreaMain · 8' × 13'4
KitchenMain · 8' × 13'4
Primary BedroomMain · 11'4 × 12'9
BedroomMain · 9'6 × 10'
BedroomMain · 9' × 13'
Living RoomBelow · 13' × 20'
Dining RoomBelow · 8' × 10'
KitchenBelow · 9' × 10'
BedroomBelow · 11' × 12'
BedroomBelow · 9' × 10'
Living RoomMain · 12' × 20'
Dining RoomMain · 9' × 10'
KitchenMain · 8' × 13'4
Eating AreaMain · 8' × 13'4
Primary BedroomMain · 11'4 × 12'9
BedroomMain · 9' × 13'
BedroomMain · 9'6 × 10'
Living RoomBelow · 13' × 20'
Dining RoomBelow · 8' × 10'
KitchenBelow · 9' × 10'
BedroomBelow · 11' × 12'
BedroomBelow · 8' × 10'
Floor plan
🔍 Tap to zoom
Pinch or scroll to zoom · drag to pan · double-tap to reset
Property Details
MLS NumberR3120480
Property TypeDuplex
Bedrooms10
Bathrooms5
Square Feet4,976
Lot Size8,511 sqft
Year Built1976
Parking Spaces2
HeatingForced Air, Natural Gas
Days on Market151
StatusActive
Listed ByRE/MAX All Points Realty
School Catchment
ElementaryMiller Park Community School
MiddleÉcole Banting Middle
SecondaryPort Moody Secondary
Neighbourhood
Highlighted area = this home's census tract (StatCan), the boundary the neighbourhood stats describe.
$1,400,000Median home value
$88,000Median household income
61.4%Owner-occupied
38.7%Single-detached homes
2.7Avg household size
41.6Median age
42.8%Bachelor's degree or higher (25-64)
52.4%Commute under 30 min
77.6%Drive to work
42.8%Foreign-born residents
4,641Neighbourhood population
Age
Under 1513.7%
15 to 6471.3%
65 and over15%
Household size
1 person22.5%
232.4%
317.3%
417.3%
5 or more10.4%
Language spoken at home
51.5% English mother tongue
Mandarin8.1%
Cantonese5.9%
Korean4.6%
Russian4.4%
English + other3.3%
Farsi1.9%
All others20.3%
Mother tongue, share of 4,630 residents.
How this pocket differs
notably more 5+ person households than Coquitlam West 10.4% vs 6.3%
more 4-person households than Coquitlam West 17.3% vs 11.8%
fewer people living alone than Coquitlam West 22.5% vs 31%
notably fewer Korean speakers than Coquitlam West 4.6% vs 11.7%
notably more Russian speakers than Coquitlam West 4.4% vs 2%
Median dwelling value is higher than Metro Vancouver $1,400,000 vs $1,050,000
Source: Statistics Canada, Census of Population, 2021. Reproduced and distributed on an "as is" basis with the permission of Statistics Canada.
Ped NaimiPersonal Real Estate Corp
Vinod BashirPersonal Real Estate Corp
Thinking of selling in Coquitlam West?
See what your home could be worth and how the local market is moving.

 1 / 27 photos