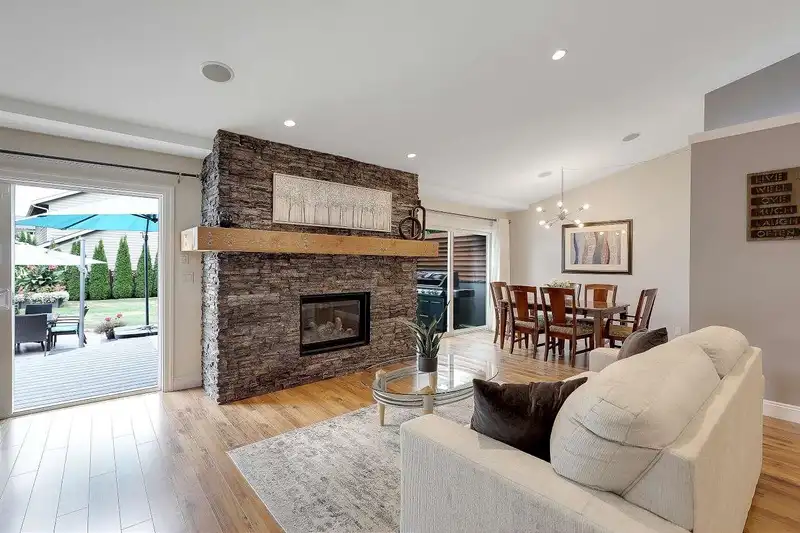
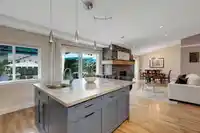
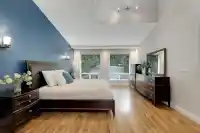
Beautifully updated 3,000 sq.ft. rancher on a private 19,000 sq.ft. lot, set on a quiet dead-end street across from Hi-Knoll Nature Park. Renovated to the studs in 2011 with new plumbing and electrical. Features include vaulted ceilings, an open layout, laminate flooring and a chef’s kitchen with SS appliances. Offers 4 large bedrooms, 3 baths, a den, plus…
Beautifully updated 3,000 sq.ft. rancher on a private 19,000 sq.ft. lot, set on a quiet dead-end street across from Hi-Knoll Nature Park. Renovated to the studs in 2011 with new plumbing and electrical. Features include vaulted ceilings, an open layout, laminate flooring and a chef’s kitchen with SS appliances. Offers 4 large bedrooms, 3 baths, a den, plus a 300 sq.ft. secondary suite with 2-piece bath. Enjoy a stunning saltwater pool 1,800 sq.ft. concrete pool deck, 400 sq.ft. covered BBQ area, and seamless indoor-outdoor living. The beautifully landscaped backyard is equipped with an in-ground sprinkler and drip irrigation system. Furnace 2023, AC 2024, On-Demand Hot Water 2019, Sump Pump 2025, Electric Walkable Pool Cover 2023. Drive-through garage and RV parking. 200 amp panel.
Features
Vaulted Ceiling(s)
Private Yard
Garage Double
RV Access/Parking
Front Access
Side Access
Asphalt
Garage Door Opener
Shopping Nearby
Room measurements12 rooms▸
FoyerMain · 6'9 × 10'3
Living RoomMain · 15'4 × 20'5
Family RoomMain · 13'10 × 22'8
Dining RoomMain · 10'1 × 11'5
KitchenMain · 13'0 × 15'3
DenMain · 8'11 × 12'9
Primary BedroomMain · 13'7 × 18'10
Walk-In ClosetMain · 6'10 × 13'7
BedroomMain · 11'7 × 14'0
BedroomMain · 11'7 × 15'9
BedroomMain · 11'11 × 15'4
LaundryMain · 10'0 × 12'1
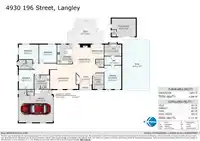
Floor plan
🔍 Tap to zoom
Pinch or scroll to zoom · drag to pan · double-tap to reset

 1 / 40 photos