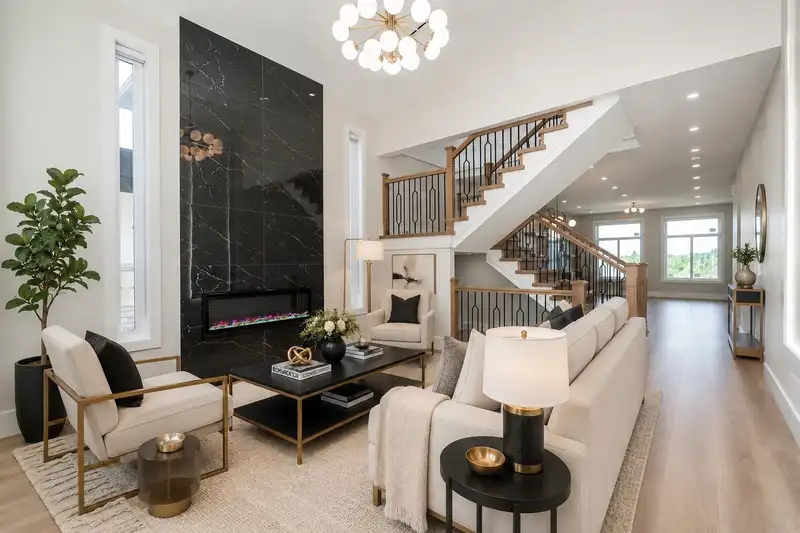
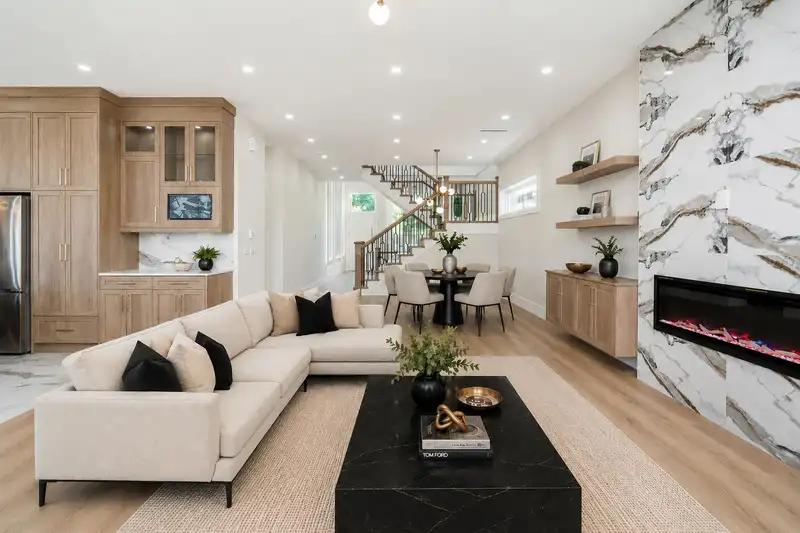
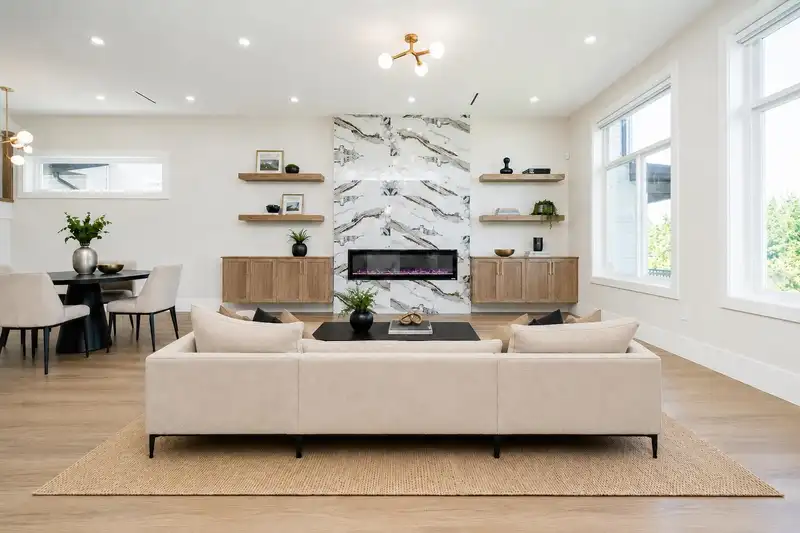
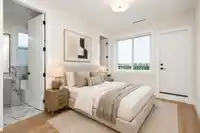
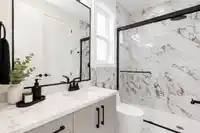
Brand new custom-built home in sought-after Sullivan Heights with the space, views, and income potential buyers dream of! This stunning 8 bed, 7 bath home features two bright above-ground 2-bedroom mortgage helpers. The open-concept main floor offers living, family and dining areas, plus a large kitchen with huge island, spice kitchen, premium finishes, and…
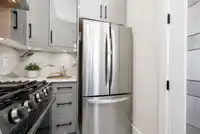
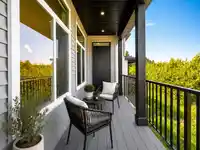
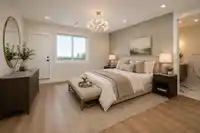
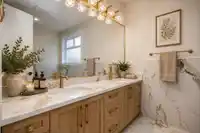
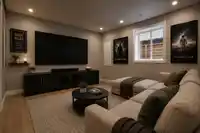
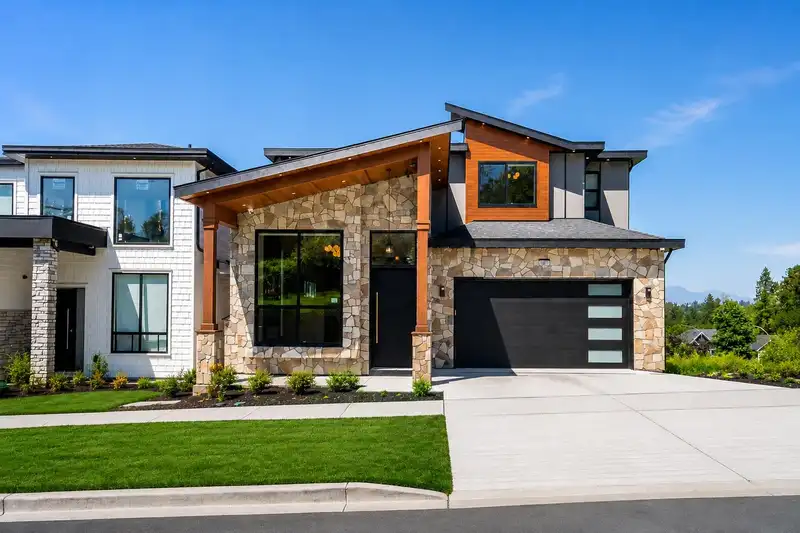
Brand new custom-built home in sought-after Sullivan Heights with the space, views, and income potential buyers dream of! This stunning 8 bed, 7 bath home features two bright above-ground 2-bedroom mortgage helpers. The open-concept main floor offers living, family and dining areas, plus a large kitchen with huge island, spice kitchen, premium finishes, and oversized windows framing breathtaking North Shore Mountain views. Enjoy multiple sundecks, including an expansive upper wraparound deck with unobstructed panoramic views. Complete with a large theatre/entertainment room, double garage, large driveway, and a prime location near schools, parks, shopping, transit and major routes.
Features
Central Vacuum Roughed In
Vaulted Ceiling(s)
Balcony
Garage Double
Open
Concrete
Garage Door Opener
Room measurements22 rooms▸
Living RoomMain · 14'3 × 14'6
Dining RoomMain · 11'8 × 14'6
Family RoomMain · 16'11 × 17'0
KitchenMain · 12'0 × 18'0
Wok KitchenMain · 6'0 × 10'6
Primary BedroomAbove · 14'11 × 12'6
Walk-In ClosetAbove · 5'0 × 5'0
BedroomAbove · 12'0 × 11'4
BedroomAbove · 10'0 × 10'8
BedroomAbove · 12'0 × 9'2
Walk-In ClosetAbove · 5'0 × 6'6
LaundryAbove · 7'6 × 2'10
Media RoomBelow · 13'9 × 13'6
Living RoomBelow · 9'0 × 12'0
KitchenBelow · 9'0 × 12'0
LaundryBelow · 5'2 × 6'0
BedroomBelow · 10'0 × 9'7
BedroomBelow · 9'0 × 9'7
Living RoomBelow · 11'5 × 11'2
KitchenBelow · 9'0 × 11'2
BedroomBelow · 9'10 × 10'2
BedroomBelow · 9'9 × 10'2
Floor plan
🔍 Tap to zoom
Pinch or scroll to zoom · drag to pan · double-tap to reset
Property Details
MLS NumberR3135759
Property TypeSingle Family Residence
Bedrooms8
Bathrooms6
Square Feet3,884
Lot Size3,715 sqft
Year Built2026
Parking Spaces2
HeatingNatural Gas, Radiant
StatusClosed
Listed ByTeam 3000 Realty Ltd.
School Catchment
ElementaryWoodward Hill
SecondarySullivan Heights
Neighbourhood
Highlighted area = this home's census tract (StatCan), the boundary the neighbourhood stats describe.
$780,000Median home value
$114,000Median household income
76.4%Owner-occupied
8.5%Single-detached homes
3.5Avg household size
34Median age
36%Bachelor's degree or higher (25-64)
46.4%Commute under 30 min
85.1%Drive to work
54%Foreign-born residents
8,217Neighbourhood population
Age
Under 1522.3%
15 to 6469.2%
65 and over8.5%
Household size
1 person10.2%
218%
321.5%
428%
5 or more22.2%
Language spoken at home
36.2% Punjabi mother tongue
English28.7%
English + other9.1%
Hindi4.8%
Tagalog4.3%
Urdu2%
Cantonese1.5%
All others13.4%
Mother tongue, share of 8,105 residents.
How this pocket differs
fewer people living alone than Sullivan Station 10.2% vs 14%
more Punjabi speakers than Sullivan Station 36.2% vs 27.5%
more Hindi speakers than Sullivan Station 4.8% vs 3.7%
Median household income is higher than Metro Vancouver $114,000 vs $90,000
Median dwelling value is lower than Metro Vancouver $780,000 vs $1,050,000
Source: Statistics Canada, Census of Population, 2021. Reproduced and distributed on an "as is" basis with the permission of Statistics Canada.
Ped NaimiPersonal Real Estate Corp
Vinod BashirPersonal Real Estate Corp
Thinking of selling in Sullivan Station?
See what your home could be worth and how the local market is moving.

 1 / 28 photos