
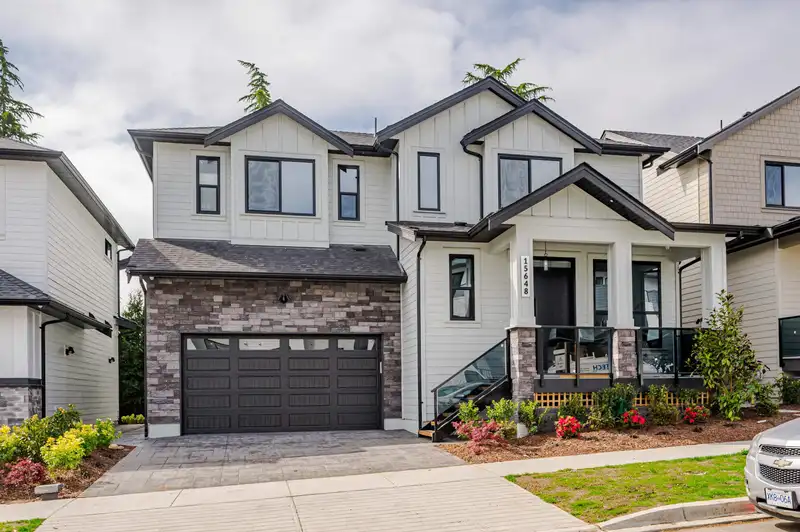
 1 / 40 photos
About This Property
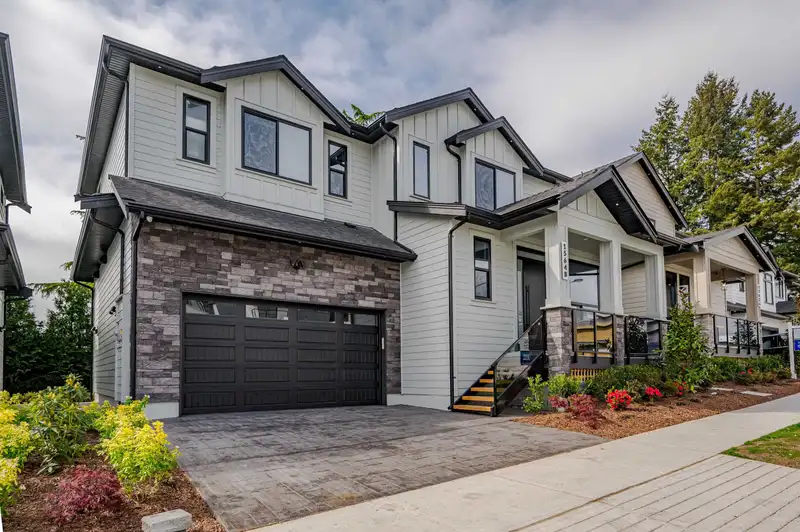
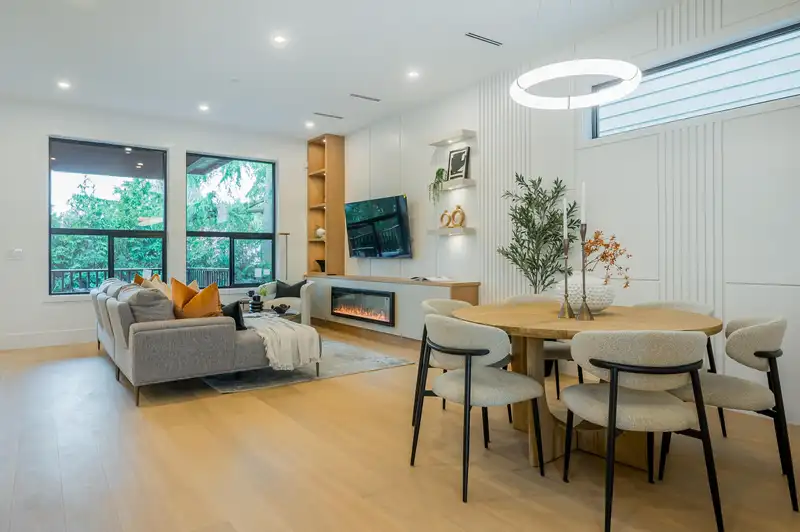
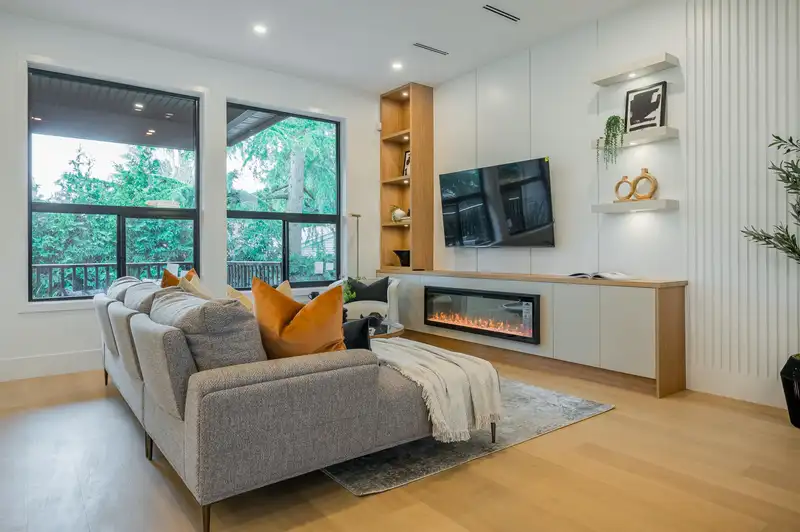
Welcome to this beautifully crafted home in the heart of South Surrey, where modern design meets everyday comfort. The bright, open-concept main floor features a chef-inspired kitchen, spacious living and dining areas, and abundant natural light. Upstairs offers a luxurious primary suite with a spa-like ensuite and walk-in closet, plus three additional bedrooms. The lower level includes a versatile rec room , separate from a basement with a full bath and a legal two-bedroom suite with a private entrance -- ideal for extended family or mortgage support. Two more exceptional homes are available next door -- contact us today for more details! Open House THIS Saturday + Sunday 2 p.m. to 4 p.m.
Features
Property Details
School Catchment


Thinking of selling in King George Corridor?
See what your home could be worth and how the local market is moving.
Location
Mortgage Calculator
Similar Listings Nearby
13572 22A AVENUE
2318 CHANTRELL PARK DRIVE
2080 136 STREET
13749 21 AVENUE
2543 138 STREET
2488 138 STREET
13590 20 AVENUE
2530 138A STREET
13642 28 AVENUE
13715 28 AVENUE
2333 133A STREET
13371 21A AVENUE