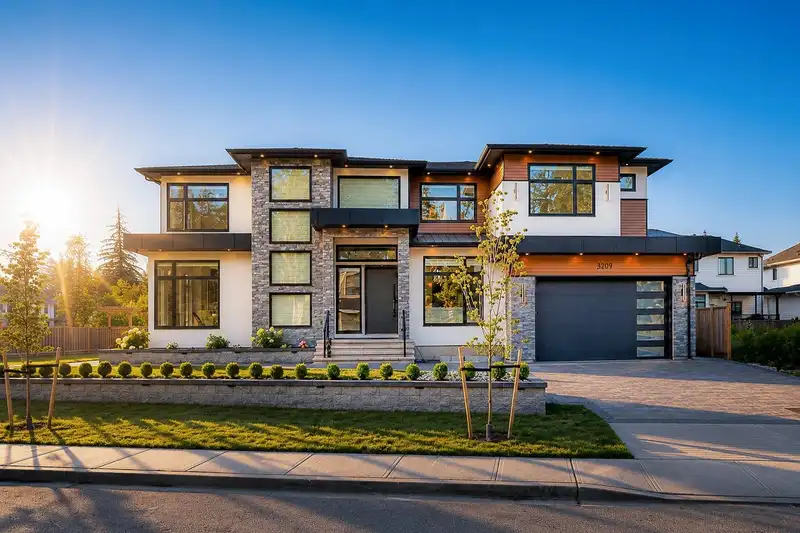
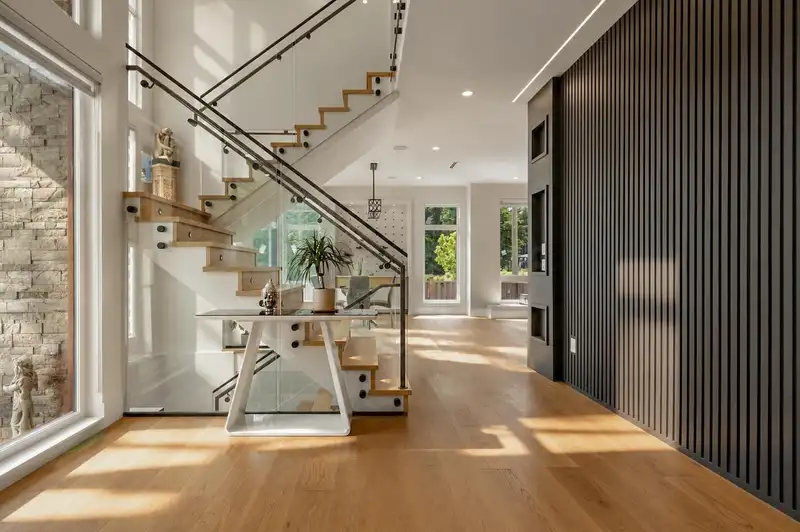
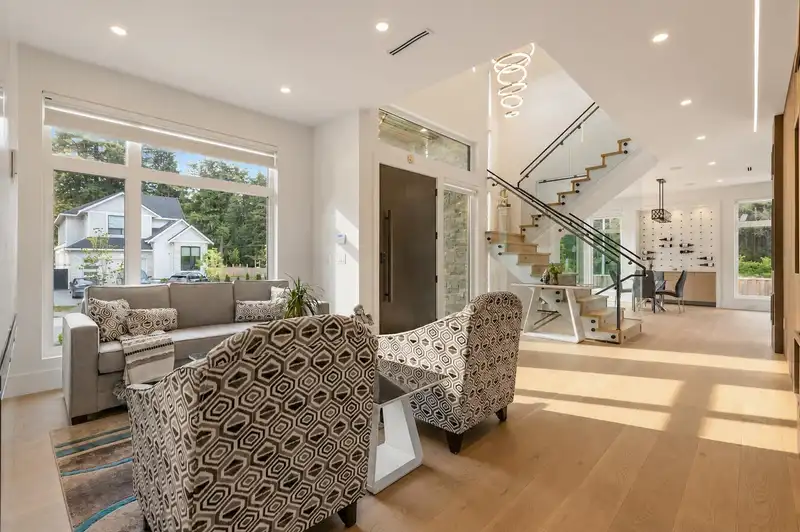
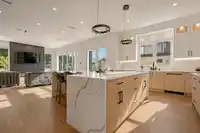
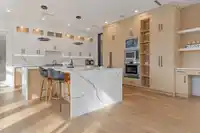
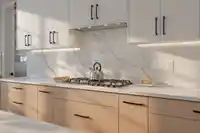
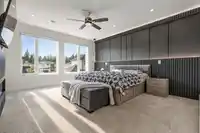
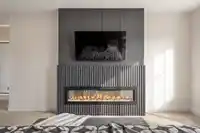
CUSTOM BUILT 3-storey home in Brookswood offering 10 bedrooms, 9 bathrooms, and 2 mortgage helpers! This home showcases premium finishes throughout, featuring striking black accents, custom millwork feature walls, elegant built-ins, and a spacious gourmet kitchen with a Prep kitchen. The luxurious primary suite is a true retreat, complete with a fireplace,…
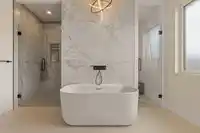
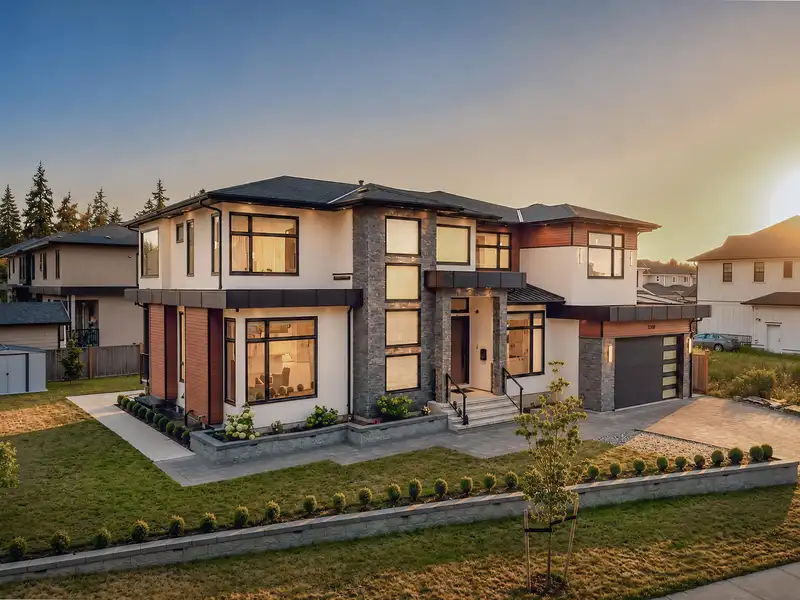
CUSTOM BUILT 3-storey home in Brookswood offering 10 bedrooms, 9 bathrooms, and 2 mortgage helpers! This home showcases premium finishes throughout, featuring striking black accents, custom millwork feature walls, elegant built-ins, and a spacious gourmet kitchen with a Prep kitchen. The luxurious primary suite is a true retreat, complete with a fireplace, an expansive custom walk-in closet, built-in LED vanity mirror, and a spa-inspired ensuite with a dual-entry walk-in shower. Lower level features a custom lounge with a full wetbar. The professionally landscaped exterior is equally impressive, featuring premium pavers, natural stone, modern plantings, and ambient uplighting that creates outstanding curb appeal. This home is the perfect balance of family living with all the amenities.
Features
Balcony
Garage Double
Front Access
Paver Block
Shopping Nearby
Room measurements25 rooms▸
FoyerMain · 12'6 × 9'6
Living RoomMain · 14'6 × 13'
Family RoomMain · 16'8 × 15'6
NookMain · 17'8 × 8'
KitchenMain · 20'4 × 13'
Wok KitchenMain · 9'6 × 8'8
BedroomMain · 13'4 × 10'
Flex RoomMain · 4'2 × 5'
Mud RoomMain · 9' × 8'2
Dining RoomMain · 16' × 11'
Primary BedroomAbove · 16' × 15'
Walk-In ClosetAbove · 10' × 14'4
LaundryAbove · 8'2 × 10'6
Primary BedroomAbove · 12'6 × 14'10
Walk-In ClosetAbove · 8'2 × 5'
BedroomAbove · 12' × 12'6
Walk-In ClosetAbove · 5' × 5'6
BedroomAbove · 13' × 13'
Walk-In ClosetAbove · 5' × 11'
KitchenBsmt · 10'6 × 8'6
Living RoomBsmt · 11' × 17'
LaundryBsmt · 5'6 × 5'
BedroomBsmt · 8'8 × 9'4
BedroomBsmt · 8'10 × 11'4
BedroomBsmt · 10'10 × 10'6
Floor plan
🔍 Tap to zoom
Pinch or scroll to zoom · drag to pan · double-tap to reset
Property Details
MLS NumberR3141360
Property TypeSingle Family Residence
Bedrooms10
Bathrooms8
Square Feet5,701
Lot Size8,764 sqft
Year Built2025
Parking Spaces2
HeatingRadiant
Days on Market87
StatusActive
Listed ByRE/MAX 2000 Realty
School Catchment
ElementaryNoel Booth
SecondaryBrookswood
Neighbourhood
Highlighted area = this home's census tract (StatCan), the boundary the neighbourhood stats describe.
$1,000,000Median home value
$79,000Median household income
80%Owner-occupied
55.7%Single-detached homes
2.4Avg household size
54.4Median age
14.2%Bachelor's degree or higher (25-64)
53%Commute under 30 min
93.7%Drive to work
16.6%Foreign-born residents
3,746Neighbourhood population
Age
Under 1511.9%
15 to 6455.9%
65 and over32.2%
Household size
1 person30.5%
238.3%
310.3%
410.9%
5 or more10%
Language spoken at home
83.5% English mother tongue
Punjabi4.3%
Mandarin1.7%
German1.3%
French1.1%
Dutch1.1%
English + other1.1%
All others5.9%
Mother tongue, share of 3,730 residents.
How this pocket differs
more seniors 65+ than Brookswood Langley 32.1% vs 22.2%
fewer children under 15 than Brookswood Langley 11.9% vs 16.7%
notably more people living alone than Brookswood Langley 30.6% vs 20.1%
notably fewer 4-person households than Brookswood Langley 11% vs 16.7%
fewer 5+ person households than Brookswood Langley 10% vs 13.7%
notably more Punjabi speakers than Brookswood Langley 4.3% vs 2.7%
Source: Statistics Canada, Census of Population, 2021. Reproduced and distributed on an "as is" basis with the permission of Statistics Canada.
Ped NaimiPersonal Real Estate Corp
Vinod BashirPersonal Real Estate Corp
Thinking of selling in Brookswood Langley?
See what your home could be worth and how the local market is moving.

 1 / 35 photos