
 1 / 31 photos
About This Property
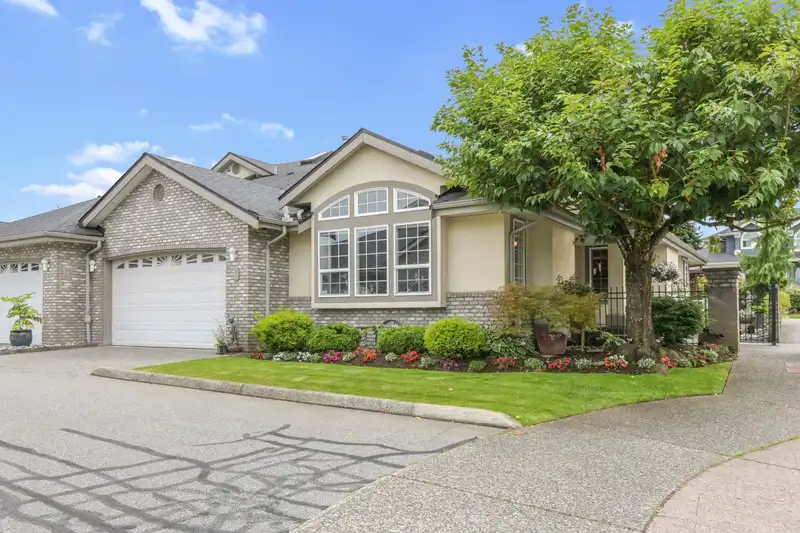
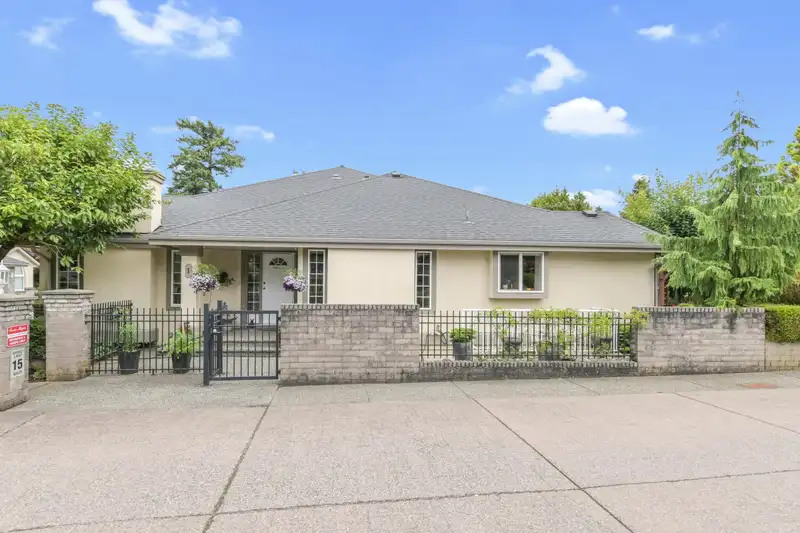
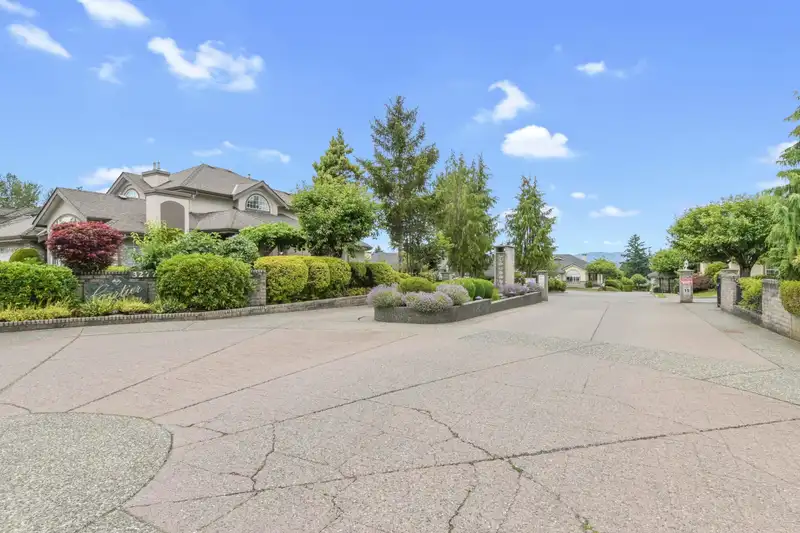
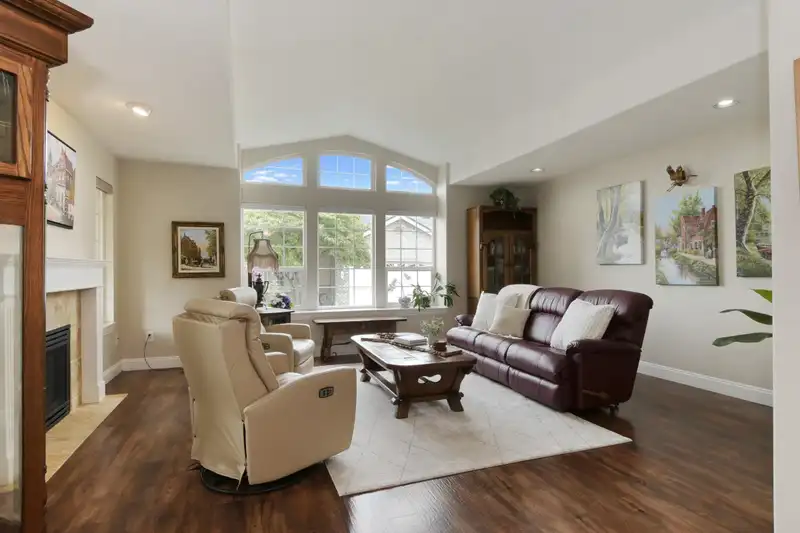
MAIN LEVEL LIVING at Cartier Heights! This end unit, rancher style townhome with a fully finished basement has 3 bedrooms & 3 bathrooms, double garage, and a covered patio with a beautiful garden that backs onto the quiet Chilcotin Drive. The main floor features a large primary bedroom with ensuite and walk in closet, spacious living, dining and family rooms, kitchen with s/s appliances and white cabinetry, and natural light from 3 sides of the home! The basement offers another bedroom, bathroom, separate entry and abundant space for a TV room, rec room and lots of storage. Relax on your private patio and enjoy the flowers blooming.
Features
Property Details
School Catchment


Thinking of selling in Central Abbotsford?
See what your home could be worth and how the local market is moving.
Location
Mortgage Calculator
Similar Listings Nearby
25 32777 CHILCOTIN DRIVE
39 32777 CHILCOTIN DRIVE
76 32777 CHILCOTIN DRIVE
54 32777 CHILCOTIN DRIVE
65 32777 CHILCOTIN DRIVE
68 32777 CHILCOTIN DRIVE
47 3380 GLADWIN ROAD
34 3354 HORN STREET
2 32925 MACLURE ROAD
23 33020 MACLURE ROAD
146 32550 MACLURE ROAD
177 32550 MACLURE ROAD