
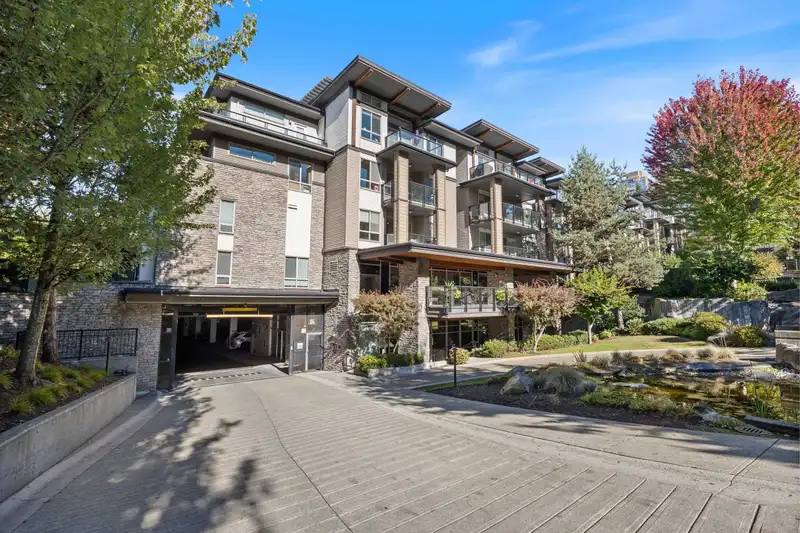
 1 / 39 photos
About This Property
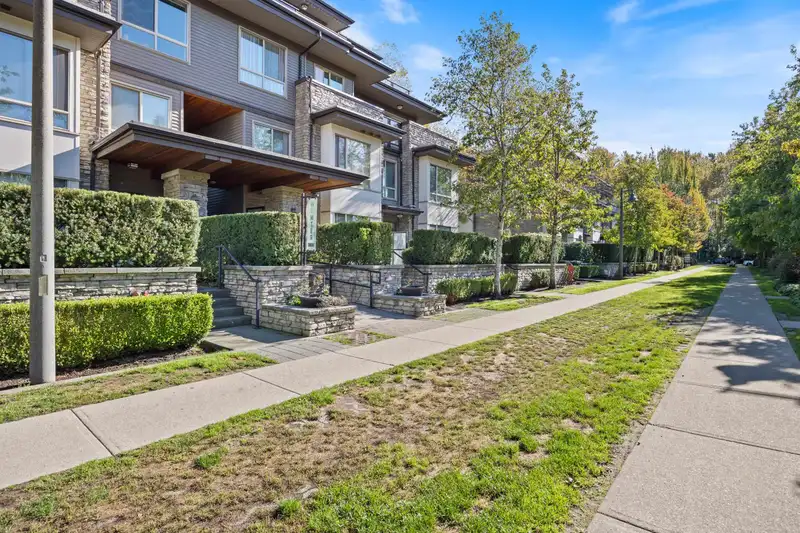
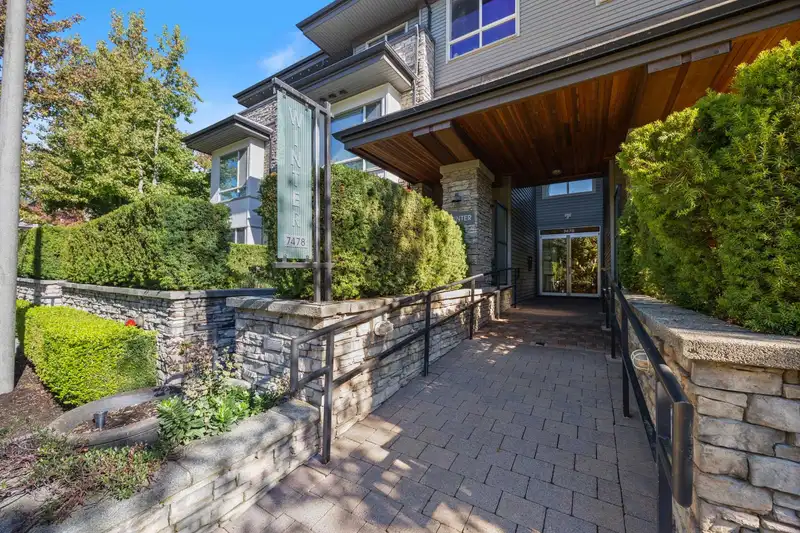
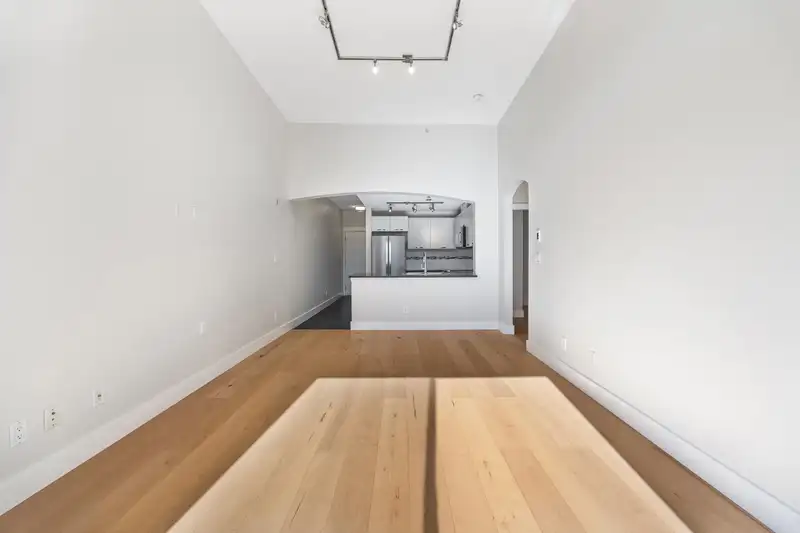
PENTHOUSE LIVING! Stunning 3 Bedroom, 2 Bath Corner Suite. 11’ x 9’7” balcony offering panoramic SE views to Richmond and a peaceful pond. Living room, high ceilings. 2020 upgrades: Living room custom 2 in 1 sheer/blackout blinds. Lighting, faucet, Benjamin Moore paint, stainless steel Whirlpool fridge/range/microwave. Samsung washer/dryer. Comfort features include radiant heated floors in all bedrooms and living room, maple engineered hardwood, baseboard heaters, 2-head mini-split heat pump for efficient year-round heating/cooling. Includes 2 parking, storage locker. Amenities: gym, infrared sauna, playground, dog park across the street. Steps to Taylor Park Elem, daycare, Byrne Creek Sec, Edmonds SkyTrain, surrounded by trees/trails, mins to Byrne Market Crossing, Highgate, Metrotown Mal
Features
Property Details
School Catchment


Thinking of selling in South Slope?
See what your home could be worth and how the local market is moving.
Location
Mortgage Calculator
Similar Listings Nearby
112 7478 BYRNEPARK WALK
308 7478 BYRNEPARK WALK
311 7428 BYRNEPARK WALK
106 7428 BYRNEPARK WALK
301 7368 SANDBORNE AVENUE
1407 7388 SANDBORNE AVENUE
1502 7388 SANDBORNE AVENUE
1802 6823 STATION HILL DRIVE
1205 6823 STATION HILL DRIVE
1701 6823 STATION HILL DRIVE
1004 6823 STATION HILL DRIVE
1801 6833 STATION HILL DRIVE