
 1 / 40 photos
About This Property
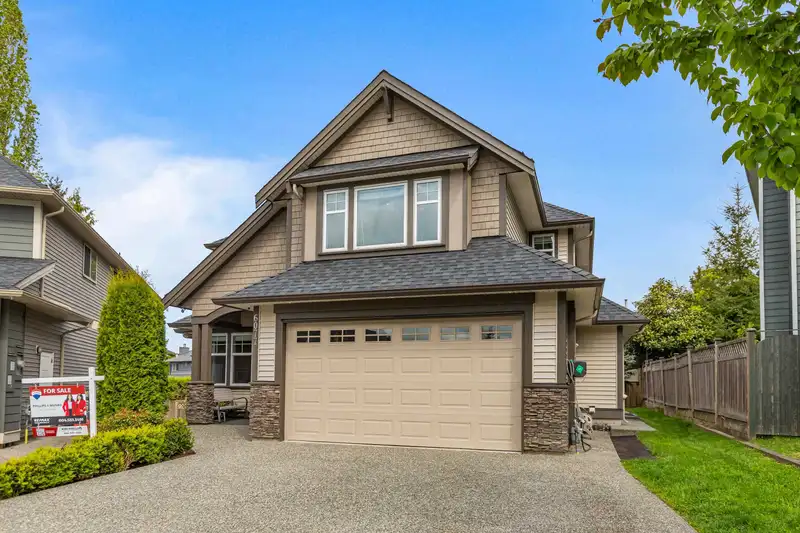
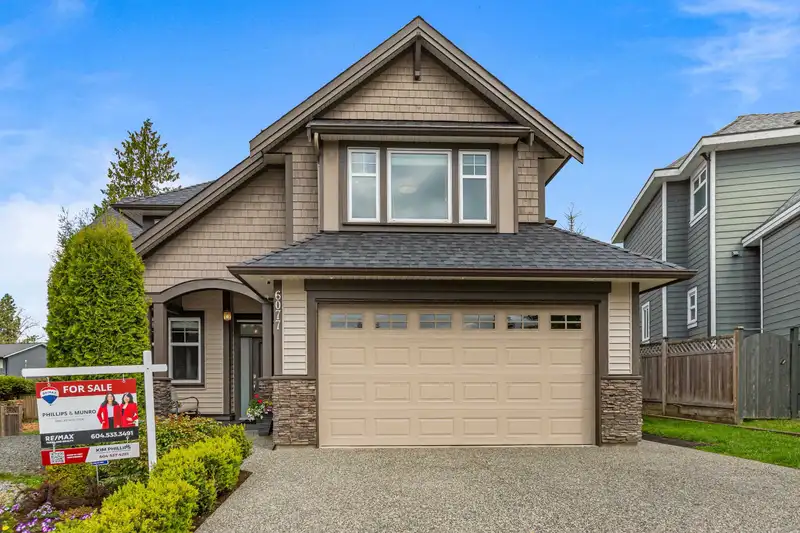
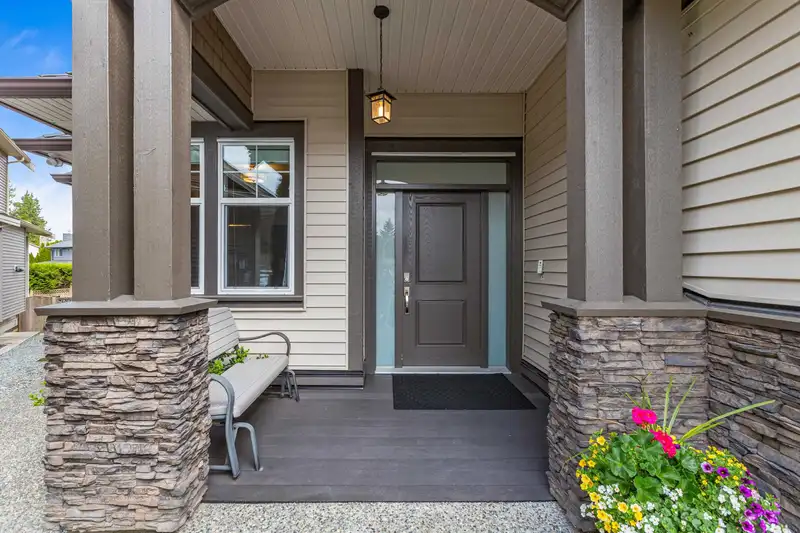
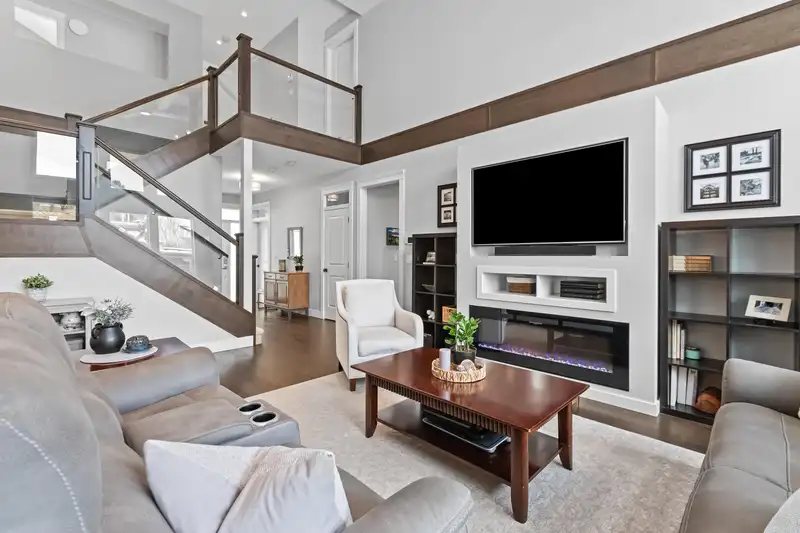
Immaculate CUSTOM owner built 7-bed, 5.5-bath home on a quiet Cloverdale cul-de-sac! The main floor is WHEELCHAIR accessible with a primary bedroom and an additional bedroom with bathroom access. Soaring 18-ft coffered ceilings in the living room enhance the open-concept kitchen, dining, and living areas. The kitchen boasts white shaker cabinets, quartz counters & a built-in coffee/wine bar. Upstairs features 3 bedrooms, including a second primary with 2 walk-in closets & ensuite. The basement offers a rec room, theatre, ample storage and a 2-bed legal suite. Spacious backyard with a composite deck and plenty of room—ideal for entertaining, kids & pets!
Features
Property Details
School Catchment


Thinking of selling in Cloverdale BC?
See what your home could be worth and how the local market is moving.
Location
Mortgage Calculator
Similar Listings Nearby
18018 60 AVENUE
5920 181 STREET
18120 58A AVENUE
6296 181A STREET
5910 182 STREET
18238 58B AVENUE
5715 182 STREET
18267 64 AVENUE
17997 56A AVENUE
17985 56A AVENUE
18384 60 AVENUE
17925 56A AVENUE