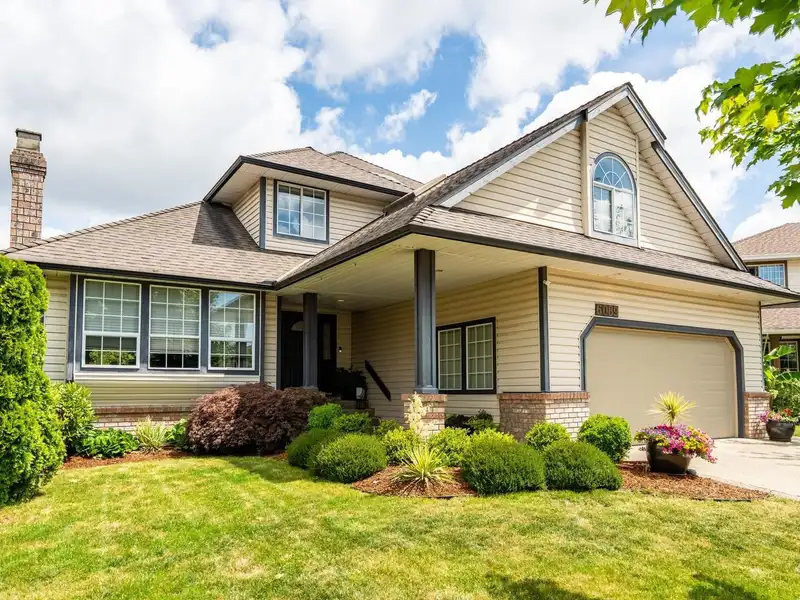
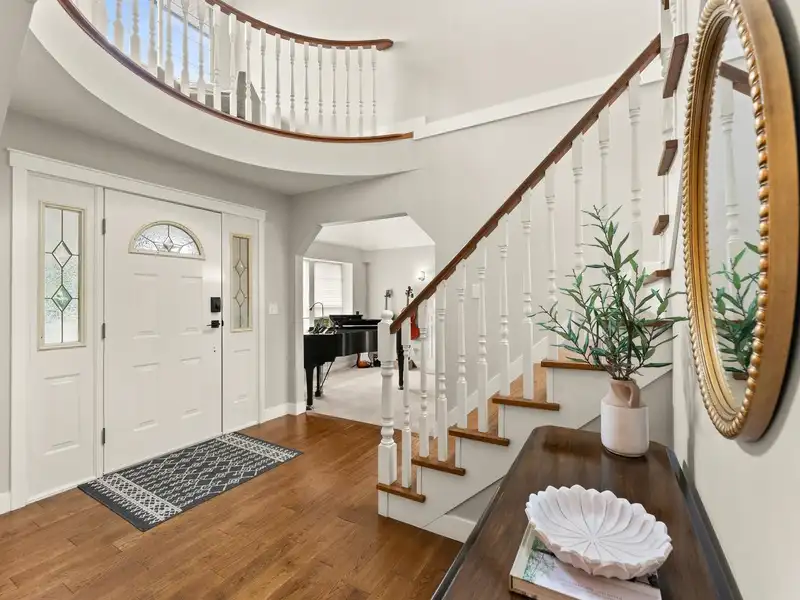
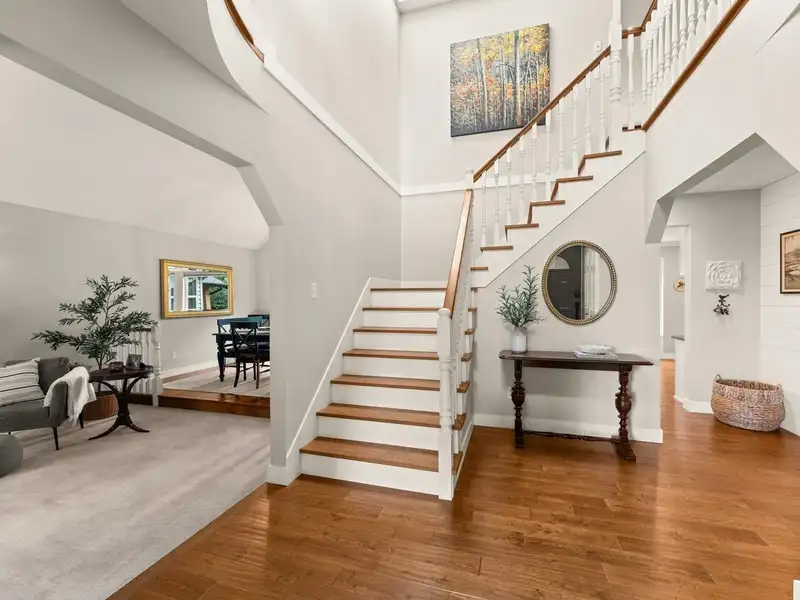
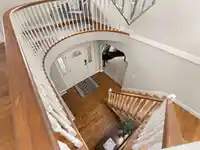
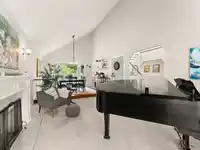
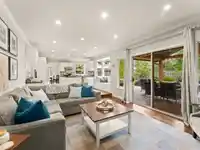
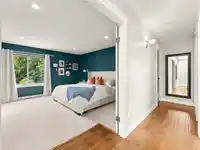
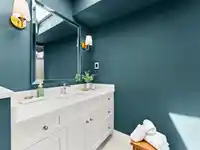
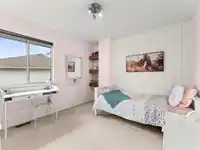
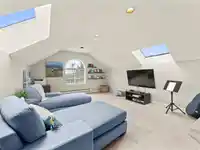
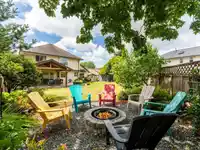
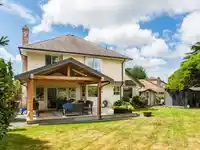
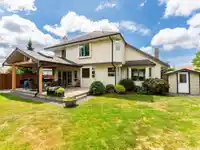
Attractively updated 2,482 sqft home on a private 7,683 sqft lot on quiet cul-de-sac. Grand foyer w/hardwd flrs & staircase welcomes you to this fine home. Spacious sunken living rm w/vaulted ceiling & cozy wd f/p & formal dining rm. Updated island kitchen boasts white cabinets & E/A, opening to a family rm w/h/w flrs & cozy gas f/p. Step out to a…
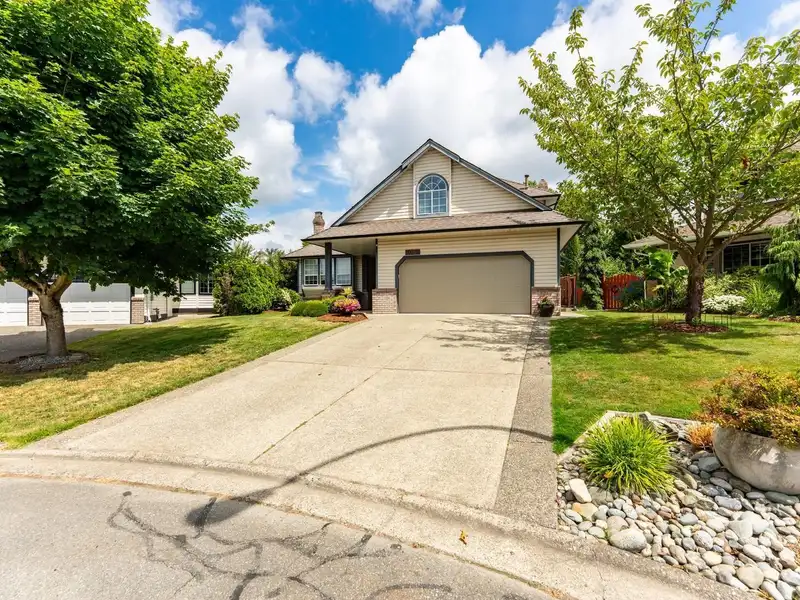
Attractively updated 2,482 sqft home on a private 7,683 sqft lot on quiet cul-de-sac. Grand foyer w/hardwd flrs & staircase welcomes you to this fine home. Spacious sunken living rm w/vaulted ceiling & cozy wd f/p & formal dining rm. Updated island kitchen boasts white cabinets & E/A, opening to a family rm w/h/w flrs & cozy gas f/p. Step out to a Whistler-inspired covered deck overlking beautifully landscaped backyard oasis. Main flr den is perfect for a home office. Upper level has 3 large bdrms, including primary suite w/updated 3-pce ensuite & w/i closet, updated main bath, cozy loft area & huge games rm. Bonus: detached 11’4x7’5 backyard office/studio! Perfct blend of indoor comfort & outdr entertaining space. Move-in ready for your family.
Features
Central Vacuum
Balcony
Private Yard
Garage Double
Front Access
Aggregate
Room measurements13 rooms▸
Living RoomMain · 12'9 × 17'
Dining RoomMain · 11'8 × 12'9
KitchenMain · 8'9 × 12'8
Eating AreaMain · 6'5 × 12'8
Family RoomMain · 12'8 × 15'
DenMain · 9'3 × 10'10
FoyerMain · 8' × 11'1
LaundryMain · 6'2 × 7'2
Primary BedroomAbove · 12'10 × 14'9
BedroomAbove · 9'3 × 12'9
BedroomAbove · 10'3 × 11'2
Games RoomAbove · 13'10 × 19'3
LoftAbove · 4' × 8'
Floor plan
🔍 Tap to zoom
Pinch or scroll to zoom · drag to pan · double-tap to reset
Property Details
MLS NumberR3141401
Property TypeSingle Family Residence
Bedrooms3
Bathrooms2.5
Square Feet2,482
Lot Size7,683 sqft
Year Built1990
Parking Spaces2
HeatingForced Air, Natural Gas
Days on Market39
StatusActive
Listed ByCentury 21 Coastal Realty Ltd.
School Catchment
ElementaryDon Christian
SecondaryLord Tweedsmuir
Neighbourhood
Highlighted area = this home's census tract (StatCan), the boundary the neighbourhood stats describe.
$1,200,000Median home value
$123,000Median household income
85.8%Owner-occupied
72.8%Single-detached homes
3.1Avg household size
43.6Median age
24.4%Bachelor's degree or higher (25-64)
58.3%Commute under 30 min
92.9%Drive to work
28%Foreign-born residents
7,266Neighbourhood population
Age
Under 1516.6%
15 to 6462.9%
65 and over20.5%
Household size
1 person13.3%
233.5%
317.3%
420.2%
5 or more15.8%
Language spoken at home
68% English mother tongue
Punjabi14.9%
English + other3.7%
Mandarin1.2%
German1.2%
Cantonese0.8%
Tagalog0.8%
All others9.4%
Mother tongue, share of 7,260 residents.
How this pocket differs
more seniors 65+ than Cloverdale BC 20.5% vs 14.6%
fewer people living alone than Cloverdale BC 13.3% vs 17.9%
Median household income is higher than Metro Vancouver $123,000 vs $90,000
Source: Statistics Canada, Census of Population, 2021. Reproduced and distributed on an "as is" basis with the permission of Statistics Canada.
Ped NaimiPersonal Real Estate Corp
Vinod BashirPersonal Real Estate Corp
Thinking of selling in Cloverdale BC?
See what your home could be worth and how the local market is moving.

 1 / 40 photos