
 1 / 40 photos
About This Property
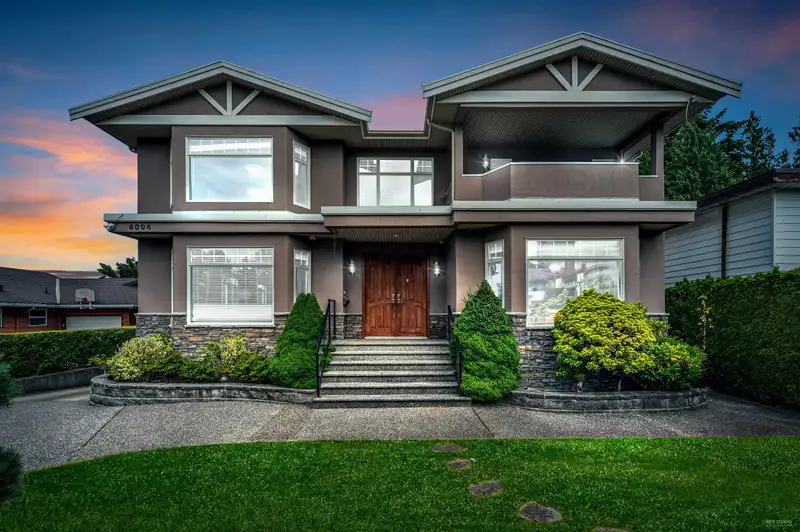
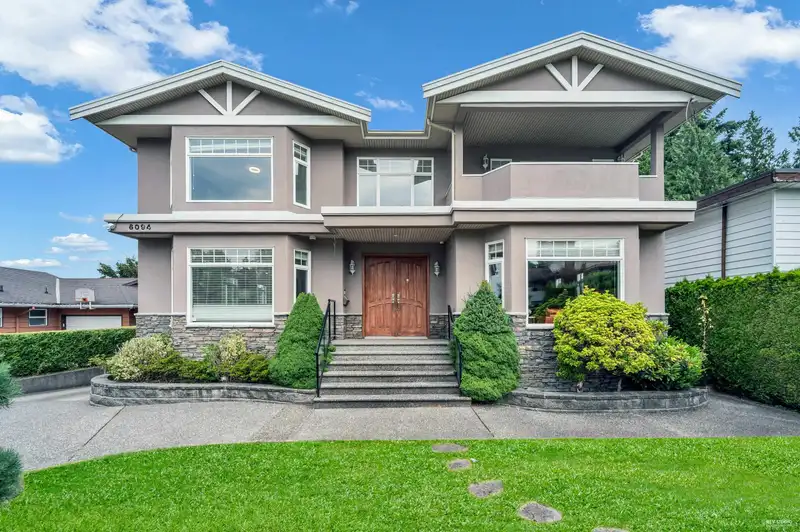
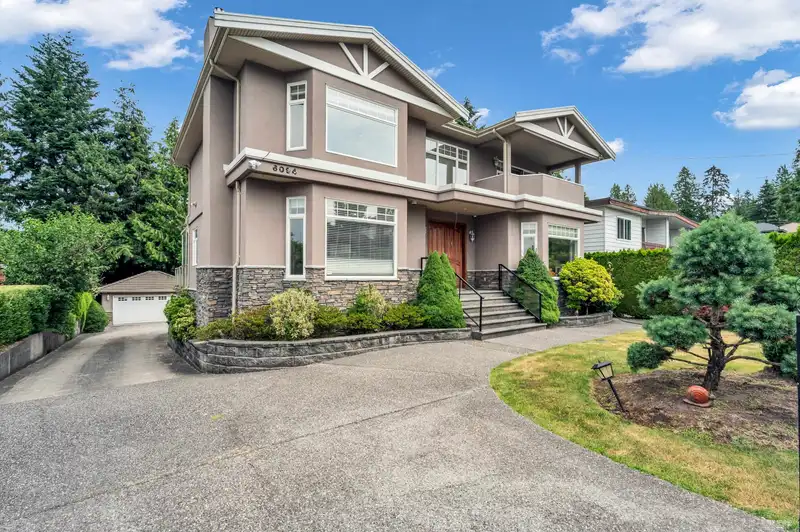
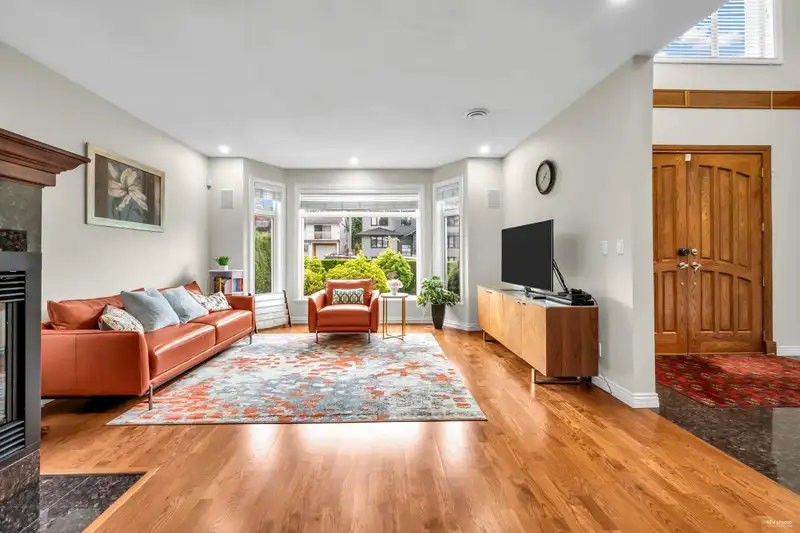
BUCKINGHAM HEIGHTS: This custom built European style three level executive home is situated in a highly desirable neighborhood with stunning mountain views. It's truly a one-of-a-kind residence showcasing superb quality, exceptional craftsmanship, and hardwood floors throughout. Perfect for entertaining, it features a dream kitchen equipped with top-of-the-line appliances, a large center island with a breakfast bar, and granite countertops. The grand entrance boasts a stunning spiral staircase. Enjoy outdoor living with a spacious sundeck off the dining and eating areas. Luxurious bathrooms with marble floors, an exquisite master bedroom with an ensuite and two private balconies add to the charm. The home includes air conditioning and a spectacular, heated separate garage.
Features
Property Details
School Catchment


Thinking of selling in Buckingham Heights?
See what your home could be worth and how the local market is moving.
Location
Mortgage Calculator
Similar Listings Nearby
6128 MALVERN AVENUE
7426 BURRIS STREET
7488 WHELEN COURT
6350 BUCKINGHAM DRIVE
6235 ASHWORTH AVENUE
6000 BUCKINGHAM AVENUE
5809 SPERLING AVENUE
6841 BURNS STREET
5570 HAMPSTEAD PLACE
6807 BURNS STREET
7616 BURRIS STREET
5420 ELWYN DRIVE