
 1 / 1 photos
About This Property
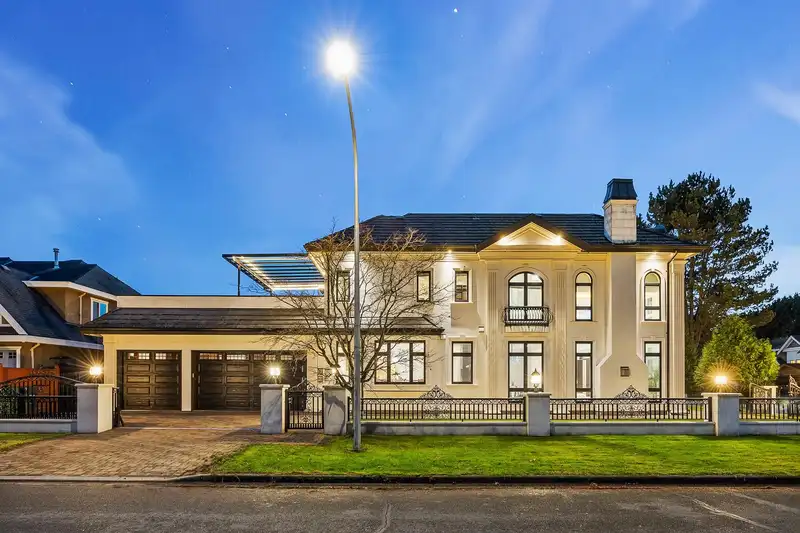
Modern Luxury WHITE HOUSE situated on one of Riverdale’s most sought-after corner lots, this stunning custom-built residence showcases exceptional craftsmanship and thoughtful design. 5 beds and 5.5 bathrooms, the home provides a functional and expansive layout suitable for families of all sizes. Elegant crystal lighting enhances the luxurious ambiance. The gourmet kitchen is outfitted with high-end appliances, ideal for both home cooking and hosting guests. The grand foyer and living room impress with soaring ceilings, extensive crown moulding, and refined finishing details. Additional features w/radiant heating, air conditioning, HRV system. Top school catchment: Walking distance to Thompson Elementary & Burnett Secondary.
Features
Property Details
School Catchment


Thinking of selling in Riverdale RI?
See what your home could be worth and how the local market is moving.
Location
Mortgage Calculator
Similar Listings Nearby
4391 TIFFIN CRESCENT
5628 GIBBONS DRIVE
4420 STONECROP AVENUE
5780 MURCHISON ROAD
4760 LARKSPUR AVENUE
5828 GIBBONS DRIVE
5760 MURCHISON ROAD
6546 GIBBONS DRIVE
5711 RIVERDALE DRIVE
5851 REEVES ROAD
4440 RIVER ROAD
4980 WESTMINSTER HIGHWAY