
 1 / 39 photos
About This Property
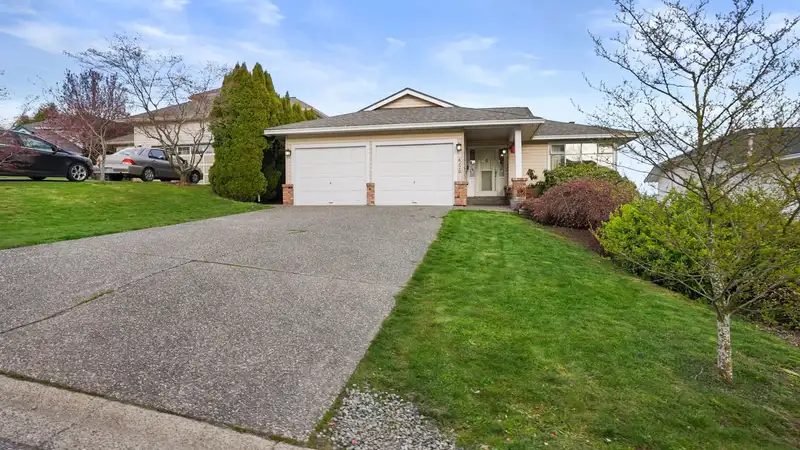
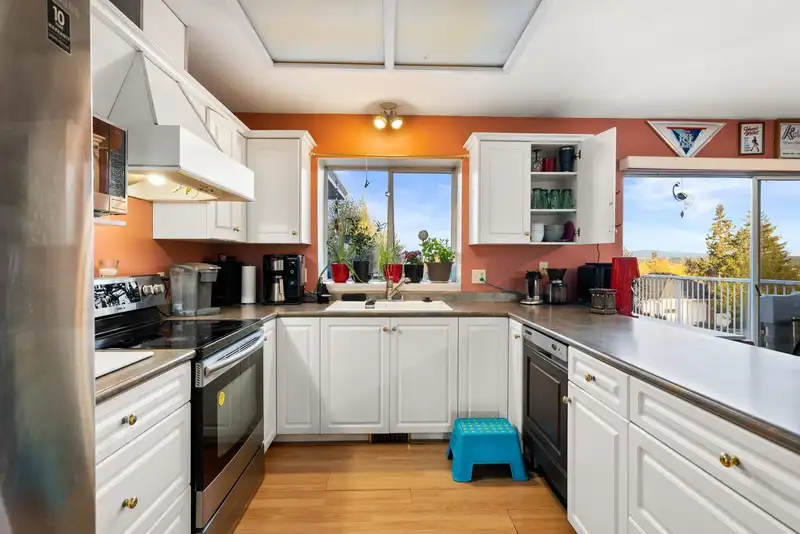
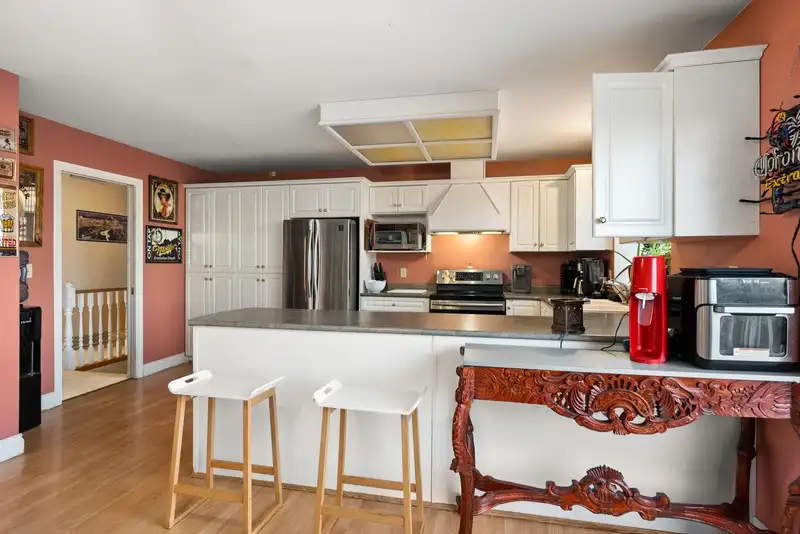
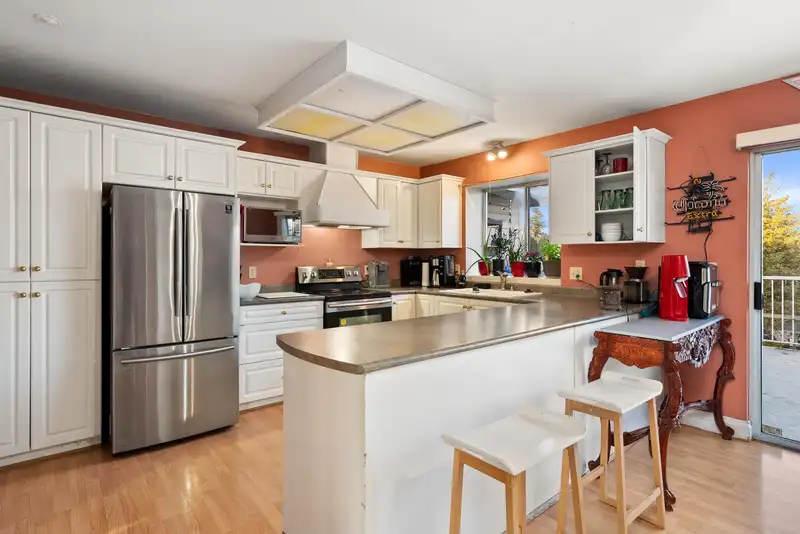
Spacious rancher with walk-out basement on a beautifully landscaped lot featuring stunning mountain views! The main floor offers a skylit foyer, formal living and dining rooms, and an open-concept kitchen and family room with a cozy wood-burning fireplace. The large primary bedroom includes a walk-in closet, ensuite, and private balcony overlooking the mountains. An expanded deck overlooks the lush backyard with winding garden paths, raised flower beds, mature perennials, cherry trees, raspberry bushes, and a year-round herb garden. The fully finished basement features a custom wet bar with double sinks, rec room, family room with a second fireplace, workshop, storage, and access to a covered patio. Oversized double garage and newer roof complete this exceptional home.
Features
Property Details
School Catchment


Thinking of selling in Cloverdale BC?
See what your home could be worth and how the local market is moving.
Location
Mortgage Calculator
Similar Listings Nearby
6155 191A STREET
19113 62A AVENUE
6238 191A STREET
19128 63 AVENUE
6103 190 STREET
18961 60B AVENUE
6926 190 STREET
5955 189A STREET
19028 58 AVENUE
18897 62A AVENUE
5742 190 STREET
18875 63 AVENUE