
 1 / 40 photos
About This Property
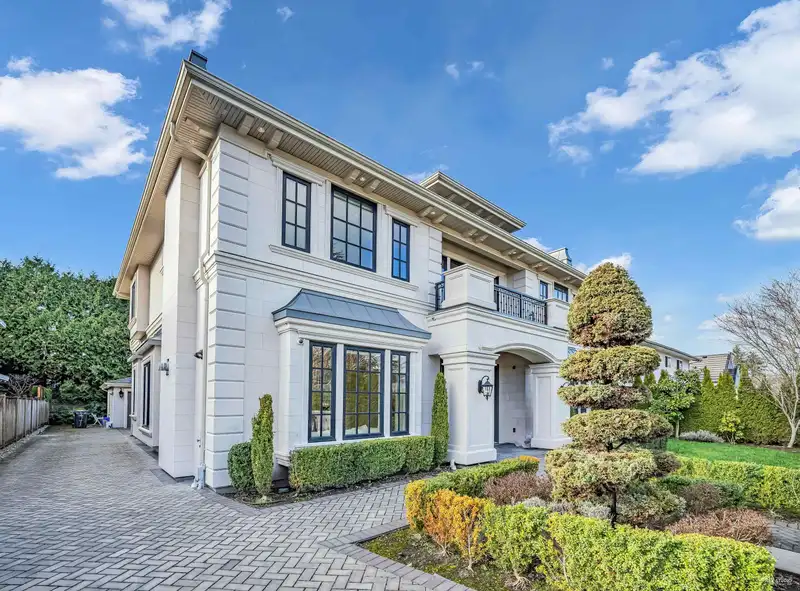
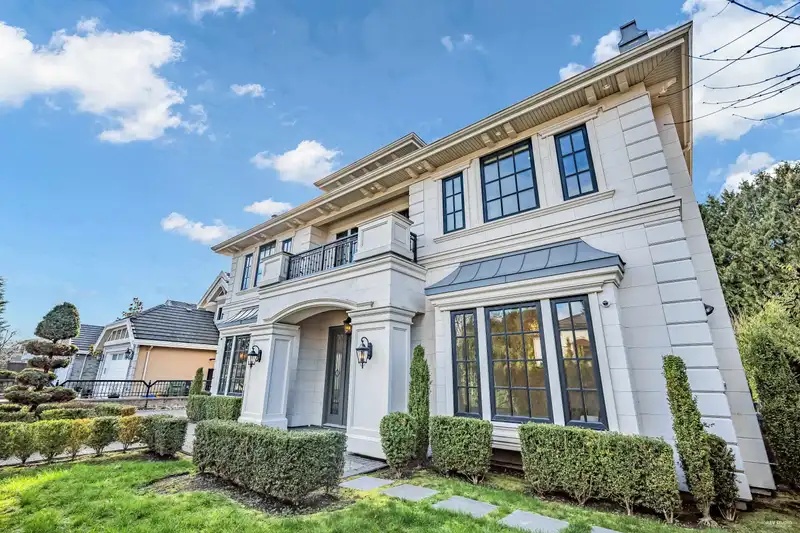
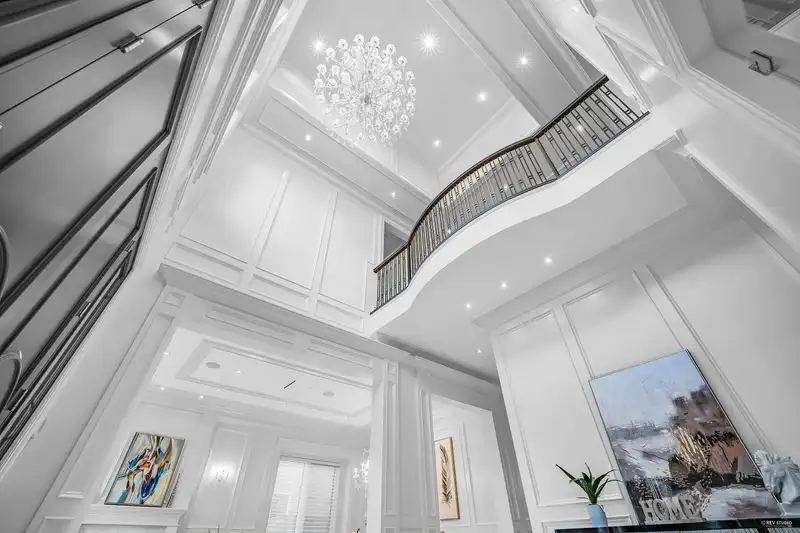
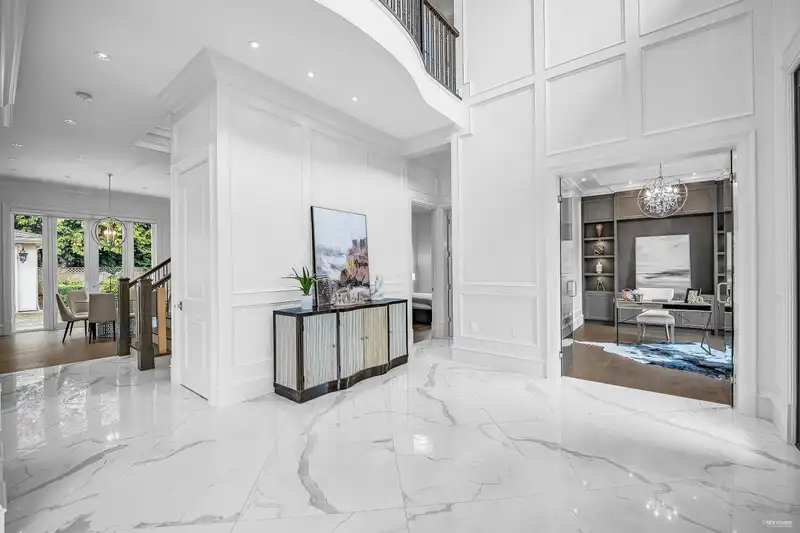
Exceptional luxury estate residence situated on a private 8359sf property. This stunning French Chateau style residence offers high standard of craftsmanship and exceptional materials. Greeted by stunning two-storey foyer that leads to the grand living and dining area for intimate gatherings or large-scale entertaining. Spacious high-ceiling paneled family room, fully equipped gourmet kitchen, Wok kitchen, large office/den, 5 bedrooms with ensuites, full sized floor to ceiling French doors open to incredible private garden. Exquisite neighbourhood, close to parks, shopping mall, Burnett Secondary, James Thompson Elementary, Spul'u'Kwuks Elementary.
Features
Property Details
School Catchment


Thinking of selling in Riverdale RI?
See what your home could be worth and how the local market is moving.
Location
Mortgage Calculator
Similar Listings Nearby
6300 RIVERDALE DRIVE
4420 STONECROP AVENUE
6546 GIBBONS DRIVE
5891 RIVERDALE DRIVE
6680 GIBBONS DRIVE
5828 GIBBONS DRIVE
4760 LARKSPUR AVENUE
5628 GIBBONS DRIVE
4191 WESTMINSTER HIGHWAY
6820 MAYFLOWER DRIVE
5780 MURCHISON ROAD
5760 MURCHISON ROAD