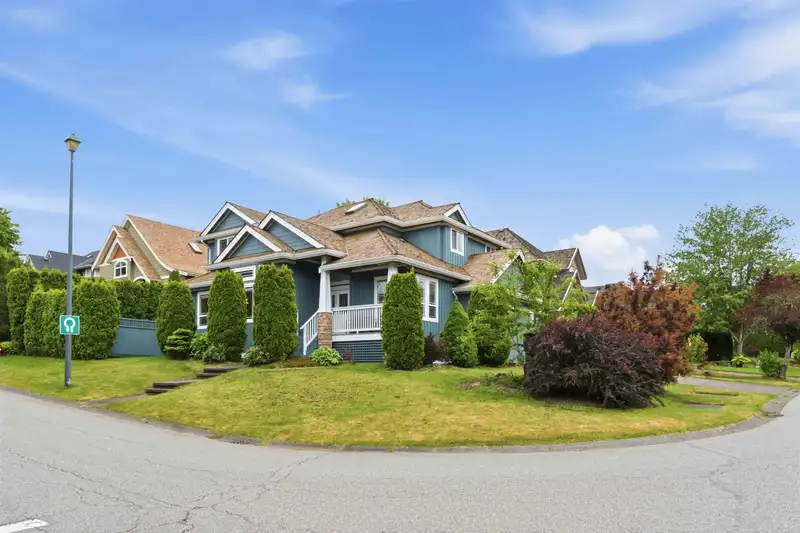
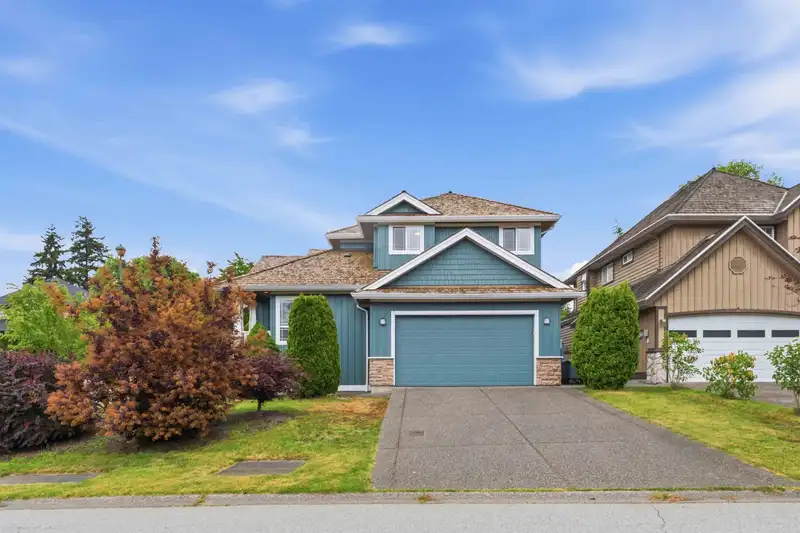
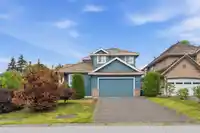
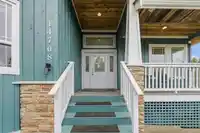
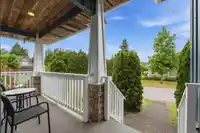
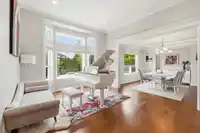
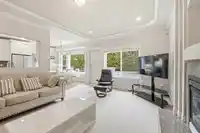
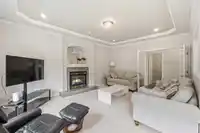
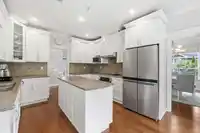
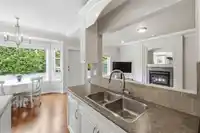
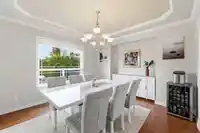
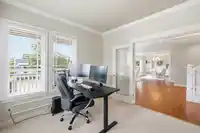
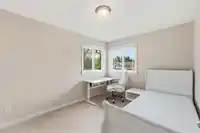
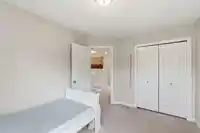
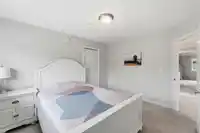
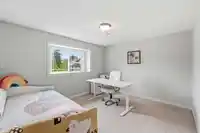
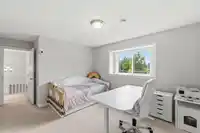
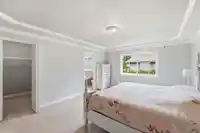
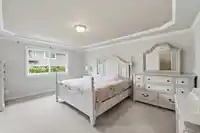
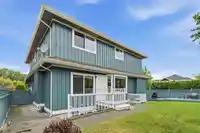
Beautiful Heritage Trails. Nestled in a quiet neighbourhood, This lovely 3 level, 5 bedrooms + Den home is situated on a no-thru 31a ave .Elegant LIV/DIN rooms boast hardwood floors, soaring ceilings, crown moulding & extensive millwork. Spacious kitchen w/custom maple cabinets, large island & bright eating area w/bay window. Family rm w/gas fireplace…
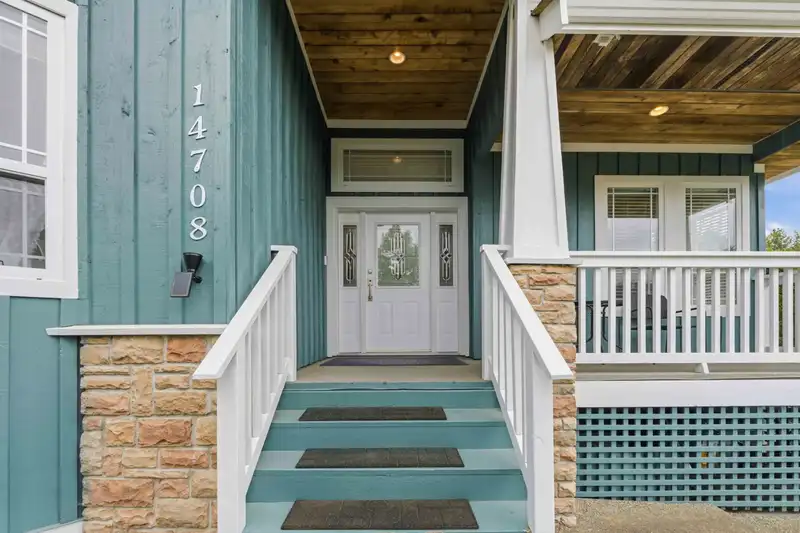
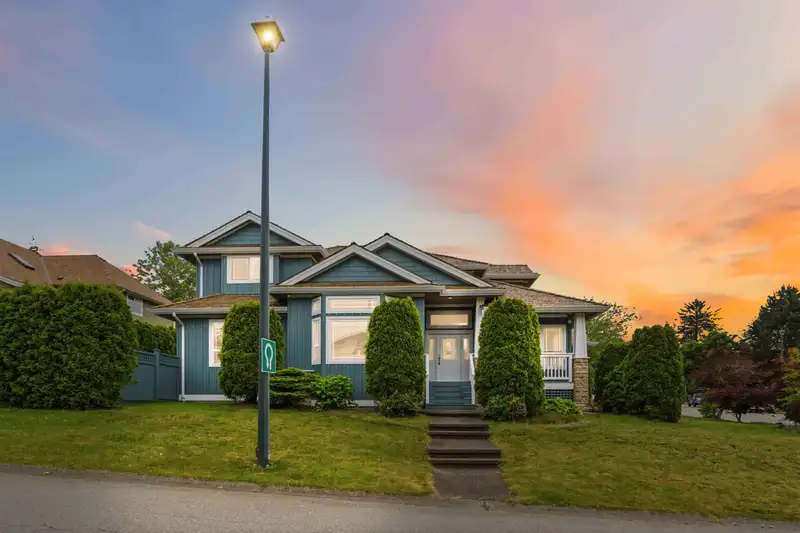
Beautiful Heritage Trails. Nestled in a quiet neighbourhood, This lovely 3 level, 5 bedrooms + Den home is situated on a no-thru 31a ave .Elegant LIV/DIN rooms boast hardwood floors, soaring ceilings, crown moulding & extensive millwork. Spacious kitchen w/custom maple cabinets, large island & bright eating area w/bay window. Family rm w/gas fireplace opens to sunny private back yard & newer deck, perfect for relaxing & entertaining! 4 beds up w/full bathrm+large Master w/5pc ensuite +jetted tub & large walk-in shower. Fully finished basement offers living rm, wet bar, media rm, bedrm, full bath & separate entr, den on the main could be an additional bedroom, Recently renovated with new exterior paint, New hotwater tank, New fridge/stove/washer/dryer/hood fan. Excellent location.
Features
Private Yard
Additional Parking
Garage Double
Aggregate
Shopping Nearby
Room measurements19 rooms▸
Living RoomMain · 14' × 13'
Dining RoomMain · 12'2 × 12'6
KitchenMain · 12'2 × 9'
Family RoomMain · 13' × 17'6
DenMain · 12' × 10'
Primary BedroomAbove · 13' × 16'6
BedroomAbove · 10'6 × 12'4
BedroomAbove · 9'4 × 12'4
BedroomAbove · 11'2 × 12'6
Media RoomBsmt · 13'10 × 12'10
Living RoomBsmt · 25' × 15'
BedroomBsmt · 11'8 × 12'
StorageBsmt · 11'2 × 9'
StorageBsmt · 4'4 × 4'11
FoyerMain · 6'8 × 8'6
Eating AreaMain · 9' × 12'4
LaundryMain · 6'1 × 7'8
Walk-In ClosetAbove · 6'1 × 6'5
Walk-In ClosetAbove · 5' × 5'1
Floor plan
🔍 Tap to zoom
Pinch or scroll to zoom · drag to pan · double-tap to reset
Property Details
MLS NumberR3128651
Property TypeSingle Family Residence
Bedrooms5
Bathrooms3.5
Square Feet3,787
Lot Size6,028 sqft
Year Built2000
Parking Spaces2
HeatingHot Water, Radiant
StatusClosed
Listed ByRE/MAX City Realty
School Catchment
ElementarySemiahmoo Trail
SecondaryElgin Park
Neighbourhood
Highlighted area = this home's census tract (StatCan), the boundary the neighbourhood stats describe.
$1,000,000Median home value
$92,000Median household income
82.5%Owner-occupied
28.9%Single-detached homes
2.3Avg household size
52.4Median age
46.5%Bachelor's degree or higher (25-64)
56.7%Commute under 30 min
86.2%Drive to work
38.1%Foreign-born residents
4,225Neighbourhood population
Age
Under 1512%
15 to 6455.2%
65 and over32.8%
Household size
1 person27.2%
240.9%
313.2%
412.6%
5 or more6%
Language spoken at home
63.2% English mother tongue
Mandarin14.4%
English + other2.6%
Punjabi2.4%
Korean2%
Cantonese1.8%
German1.8%
All others11.8%
Mother tongue, share of 4,225 residents.
How this pocket differs
notably more Mandarin speakers than King George Corridor 14.4% vs 8.2%
Source: Statistics Canada, Census of Population, 2021. Reproduced and distributed on an "as is" basis with the permission of Statistics Canada.
Ped NaimiPersonal Real Estate Corp
Vinod BashirPersonal Real Estate Corp
Thinking of selling in Elgin Chantrell?
See what your home could be worth and how the local market is moving.

 1 / 40 photos