
 1 / 30 photos
About This Property
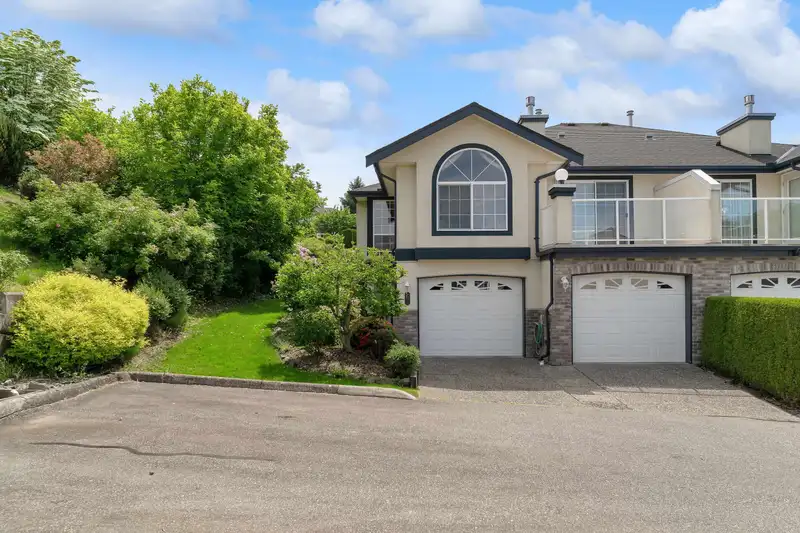
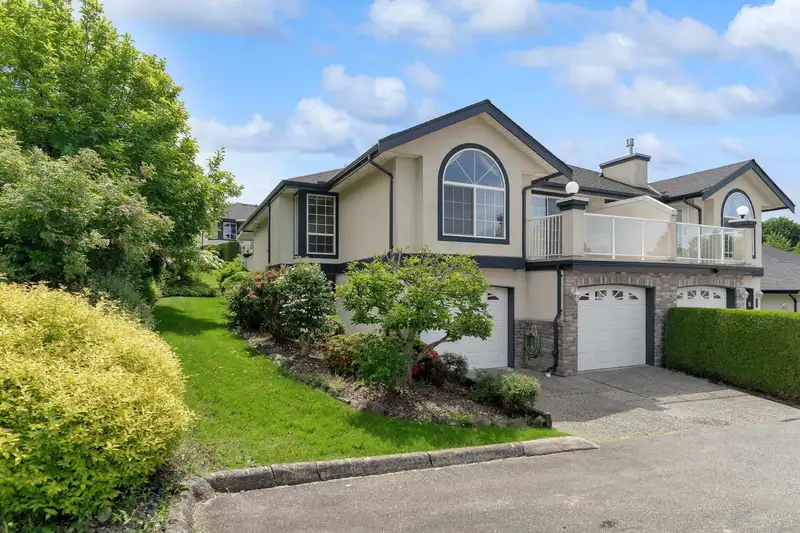
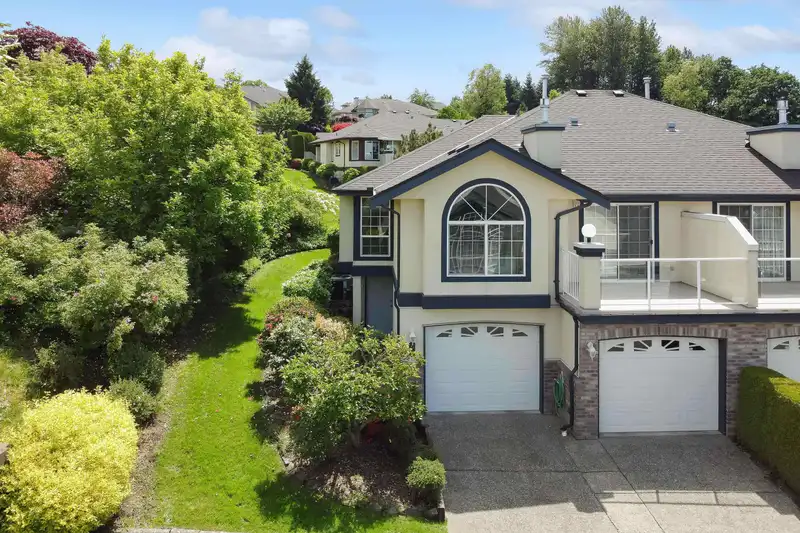
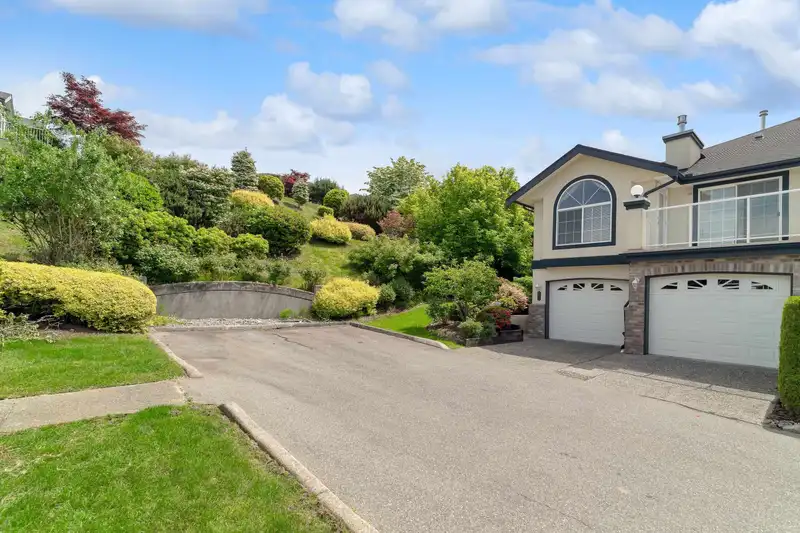
Wonderful Cartier Heights END unit family townhome with tons of windows! Best location at end of no thru lane, beside greenspace for ultimate privacy. Ample visitor prkg. Central but quiet location, close to schools and golfing. 2 bdrms (potential of 3rd down). 3 full baths. Bright S. facing kitch w/large pantry and eating area. Sliding doors to covered sundeck. Formal diningroom and livingroom with gas fireplace. View of N. Mtn tops. Primary bedroom with 3pce ensuite. Downstairs is fully finished with huge recroom featuring a wetbar, perfect for family get togethers. Laundry and storage rm down too. Large 2 door garage with workshop area. Newer washer/dryer, 3yr old furnace and air conditioner! Approx.7yr old roof. 1 pet allowed (cat/dog up to 12" at shoulder max 22lbs). RV prkg too!
Features
Property Details
School Catchment


Thinking of selling in Abbotsford West?
See what your home could be worth and how the local market is moving.
Location
Mortgage Calculator
Similar Listings Nearby
54 32777 CHILCOTIN DRIVE
76 32777 CHILCOTIN DRIVE
39 32777 CHILCOTIN DRIVE
25 32777 CHILCOTIN DRIVE
65 32777 CHILCOTIN DRIVE
68 32777 CHILCOTIN DRIVE
47 3380 GLADWIN ROAD
27 3351 HORN STREET
34 3354 HORN STREET
2 32925 MACLURE ROAD
23 33020 MACLURE ROAD
25 33020 MACLURE ROAD