
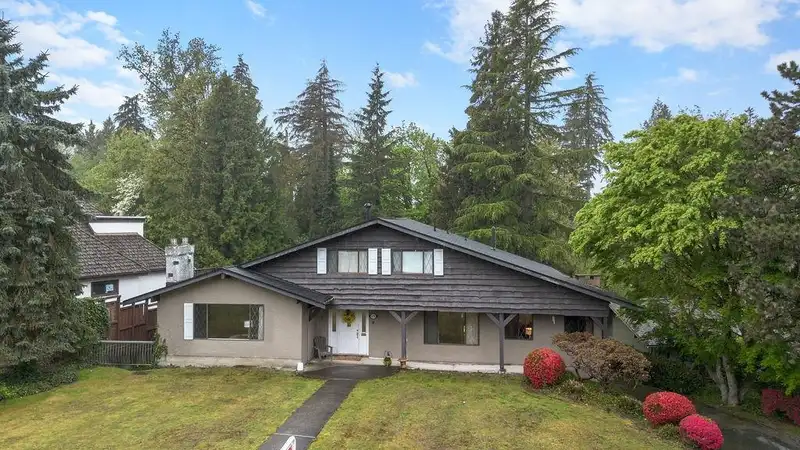
 1 / 31 photos
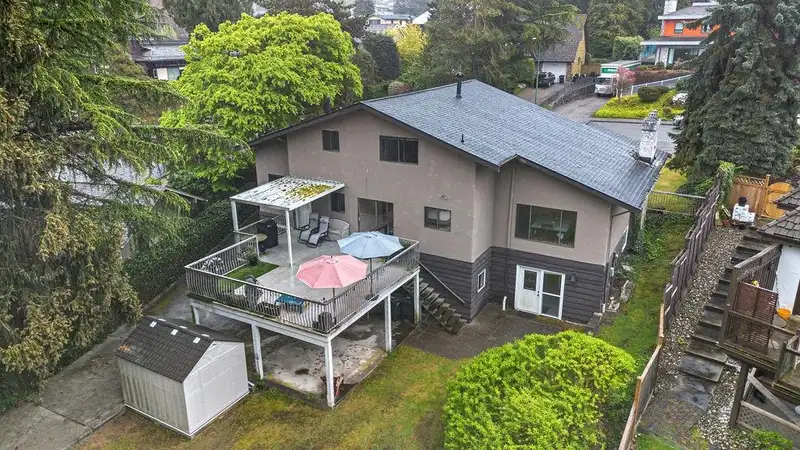
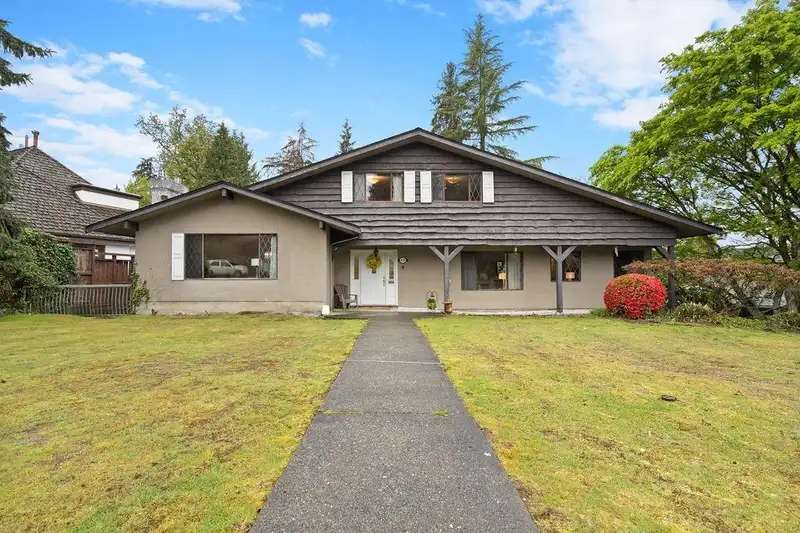
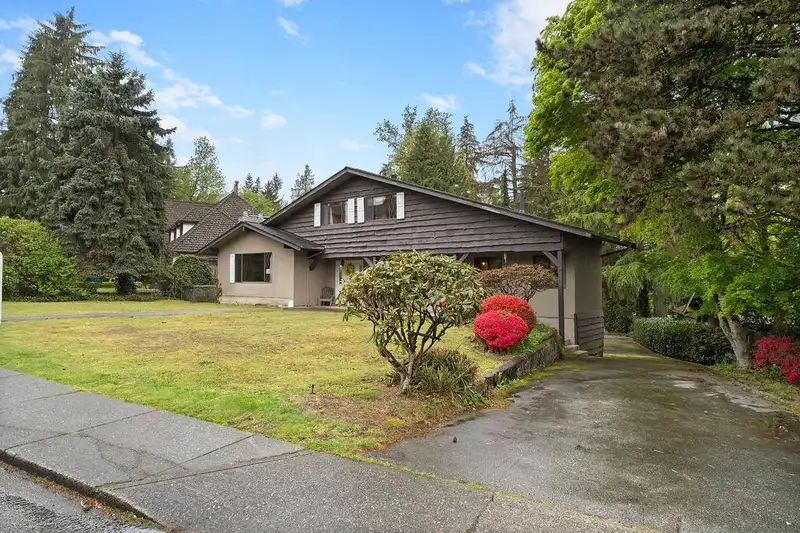
About This Property
Nestled in the heart of Buckingham Heights, 6259 Buckingham offers more than just a dream home - it's a sanctuary. With 6 beds, 5 baths, and over 5,000 sq ft of potential, this property backs onto a serene ravine, ensuring unmatched privacy and tranquility. Close to Deer Lake, Buckingham Elementary, and Metrotown, its the perfect blend of convenience and seclusion. With a spacious 10,001 sq ft lot, there's ample room to create your own oasis. Don't miss out on this rare opportunity to craft your ideal retreat in one of Burnaby's most coveted locations!
Features
Property Details
School Catchment


Thinking of selling in Buckingham Heights?
See what your home could be worth and how the local market is moving.
Location
Mortgage Calculator
Similar Listings Nearby
6350 BUCKINGHAM DRIVE
6159 CANADA WAY
6000 BUCKINGHAM AVENUE
6415 BUCKINGHAM DRIVE
7415 LAMBETH DRIVE
7616 BURRIS STREET
7674 BURRIS STREET
7740 ALLMAN STREET
7730 STANLEY STREET
6128 MALVERN AVENUE
7698 WHEATER COURT
7763 HAZELMERE STREET