
 1 / 16 photos
About This Property
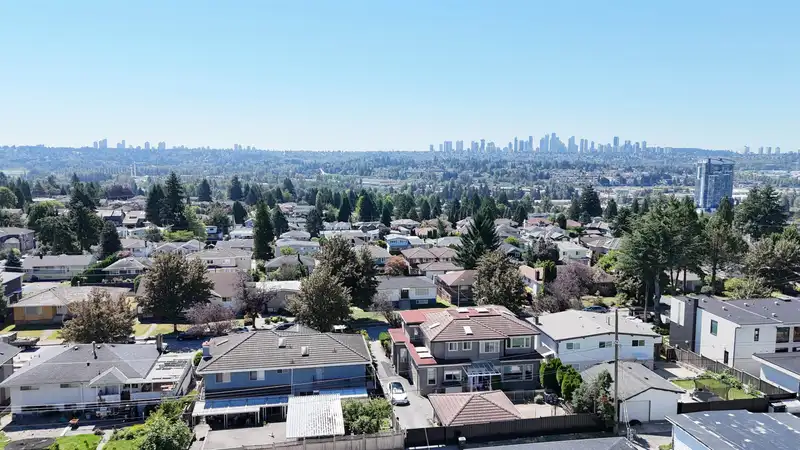
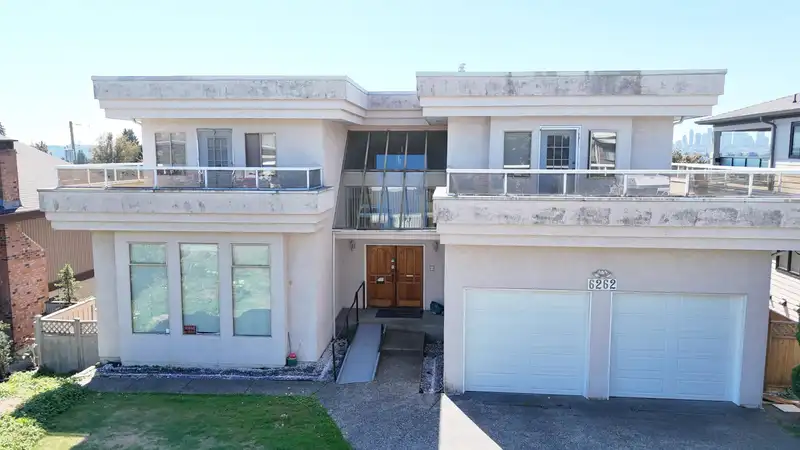
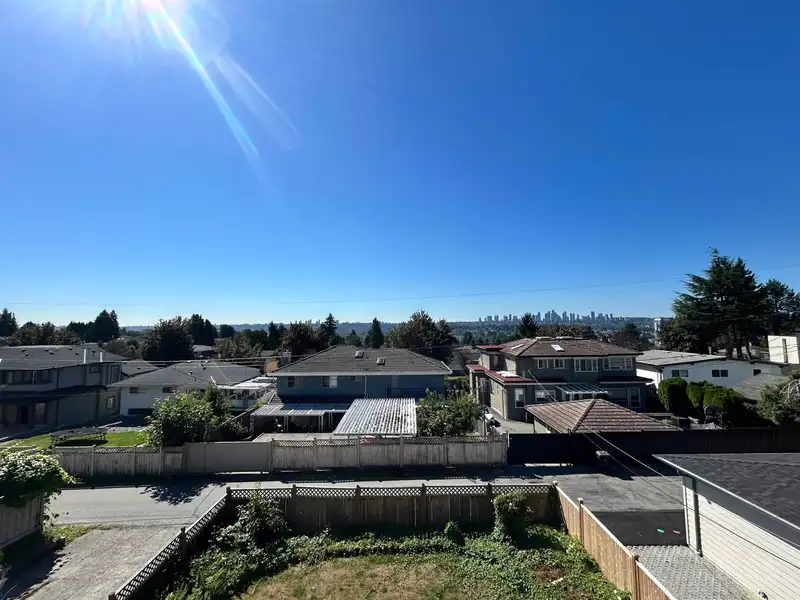
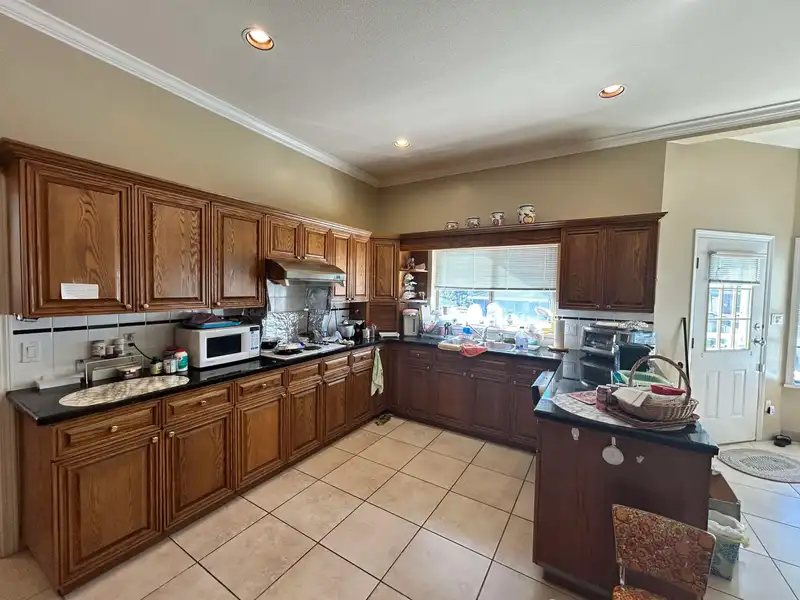
Where Size Still Matters! A solid home ready for a refresh to restore its glory. Enjoy sweeping southern views of Burnaby and beyond. On a 66' x 122' lot, offering 4 bedrooms & 3 full baths up. Main floor is built for entertaining and sure to impress family and friends. Double garage plus front and rear parking. Rarely available, this home deserves a full renovation as the craftsmanship outshines today’s new builds. 2" x 12" construction, new Gandy tankless hot water, electric baseboard in basement, radiant in-floor heating on main, and hot water baseboards up. Finished basement ready to be suited. Potential laneway home option. Walking distance to Bby North High School & Aubrey Elem.. SFU & BCIT are all minutes away.
Features
Property Details
School Catchment


Thinking of selling in Parkcrest?
See what your home could be worth and how the local market is moving.
Location
Mortgage Calculator
Similar Listings Nearby
6393 GRANT STREET
6169 LOCHDALE STREET
6524 CHARLES STREET
3 5953 WINCH STREET
1 5953 WINCH STREET
6589 KITCHENER STREET
6565 SUMAS DRIVE
6591 SUMAS DRIVE
6546 DUNNEDIN STREET
5770 CHARLES STREET
6549 DUNNEDIN STREET
6655 - 6657 AUBREY STREET