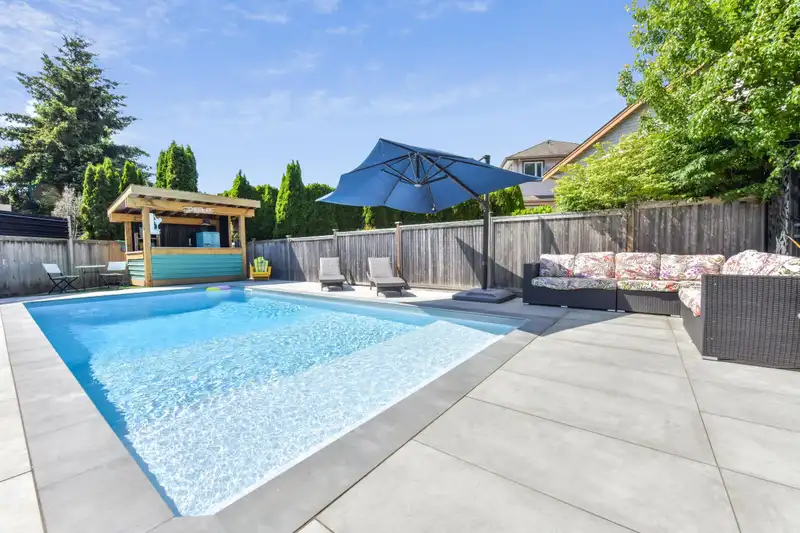
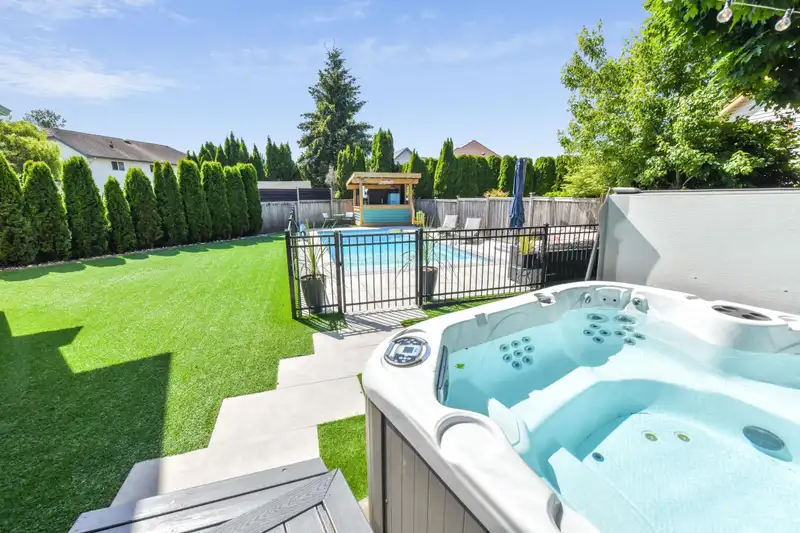
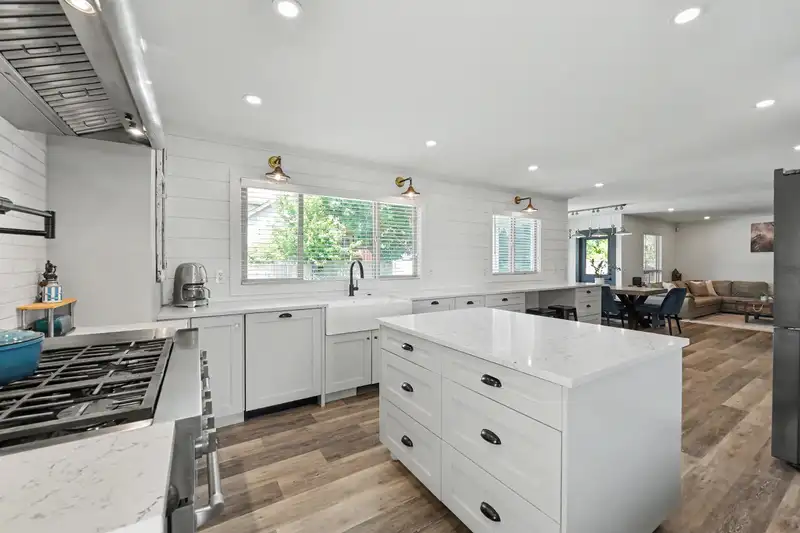
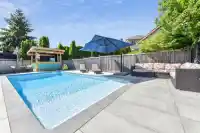
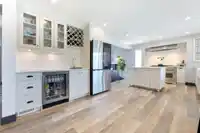
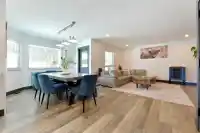
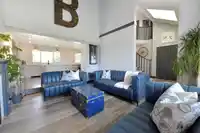
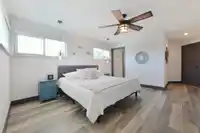
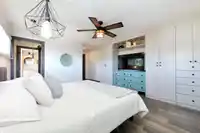
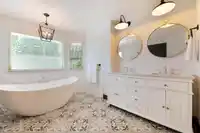
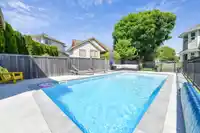
Welcome to your dream home in Eagle Crest, just in time for Summer! Nestled on a quiet cul-de-sac, this fully renovated stunner — beautiful kitchen, updated flooring, baths, and more is completely move-in ready. Big-ticket items done: roof, furnace, windows, and gutters. Arrive to incredible curb appeal with RV parking, then escape to your backyard paradise…
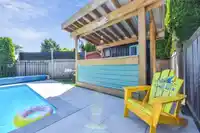
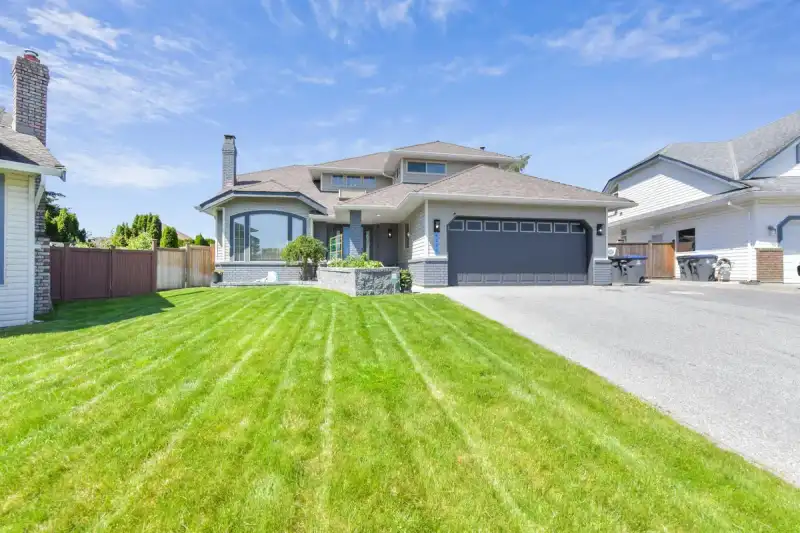
Welcome to your dream home in Eagle Crest, just in time for Summer! Nestled on a quiet cul-de-sac, this fully renovated stunner — beautiful kitchen, updated flooring, baths, and more is completely move-in ready. Big-ticket items done: roof, furnace, windows, and gutters. Arrive to incredible curb appeal with RV parking, then escape to your backyard paradise with a 5-year-new 30'x15' saltwater pool with sun shelf, Tiki bar, & hot tub! The fully fenced 7,374 sq.ft. lot features low-maintenance turf and a large patio for entertaining. The chef's kitchen shines with a 6-burner Jenn Air gas range, new fridge, & wine fridge. 3 bedrooms upstairs include a gorgeous primary with 5-pc ensuite. Add A/C, epoxy garage floors, a short stroll to the park and elementary school — your perfect life awaits!
Features
Private Yard
Garage Double
RV Access/Parking
Shopping Nearby
Room measurements10 rooms▸
Living RoomMain · 15'9 × 13'
KitchenMain · 12'4 × 21'3
Dining RoomMain · 16'10 × 9'3
Family RoomMain · 15'1 × 13'10
LaundryMain · 8'2 × 11'11
FoyerMain · 8'10 × 9'4
Primary BedroomAbove · 13'10 × 14'8
Walk-In ClosetAbove · 8'7 × 4'4
BedroomAbove · 11'2 × 13'9
BedroomAbove · 10'3 × 11'1
Floor plan
🔍 Tap to zoom
Pinch or scroll to zoom · drag to pan · double-tap to reset
Property Details
MLS NumberR3145995
Property TypeSingle Family Residence
Bedrooms3
Bathrooms2.5
Square Feet2,103
Lot Size7,374 sqft
Year Built1989
Parking Spaces2
HeatingForced Air
StatusPending
Listed ByMacdonald Realty (Surrey/152)
School Catchment
ElementaryDon Christian
SecondaryLord Tweedsmuir
Neighbourhood
Highlighted area = this home's census tract (StatCan), the boundary the neighbourhood stats describe.
$1,200,000Median home value
$123,000Median household income
85.8%Owner-occupied
72.8%Single-detached homes
3.1Avg household size
43.6Median age
24.4%Bachelor's degree or higher (25-64)
58.3%Commute under 30 min
92.9%Drive to work
28%Foreign-born residents
7,266Neighbourhood population
Age
Under 1516.6%
15 to 6462.9%
65 and over20.5%
Household size
1 person13.3%
233.5%
317.3%
420.2%
5 or more15.8%
Language spoken at home
68% English mother tongue
Punjabi14.9%
English + other3.7%
Mandarin1.2%
German1.2%
Cantonese0.8%
Tagalog0.8%
All others9.4%
Mother tongue, share of 7,260 residents.
How this pocket differs
more seniors 65+ than Cloverdale BC 20.5% vs 14.6%
fewer people living alone than Cloverdale BC 13.3% vs 17.9%
Median household income is higher than Metro Vancouver $123,000 vs $90,000
Source: Statistics Canada, Census of Population, 2021. Reproduced and distributed on an "as is" basis with the permission of Statistics Canada.
Ped NaimiPersonal Real Estate Corp
Vinod BashirPersonal Real Estate Corp
Thinking of selling in Cloverdale BC?
See what your home could be worth and how the local market is moving.

 1 / 32 photos