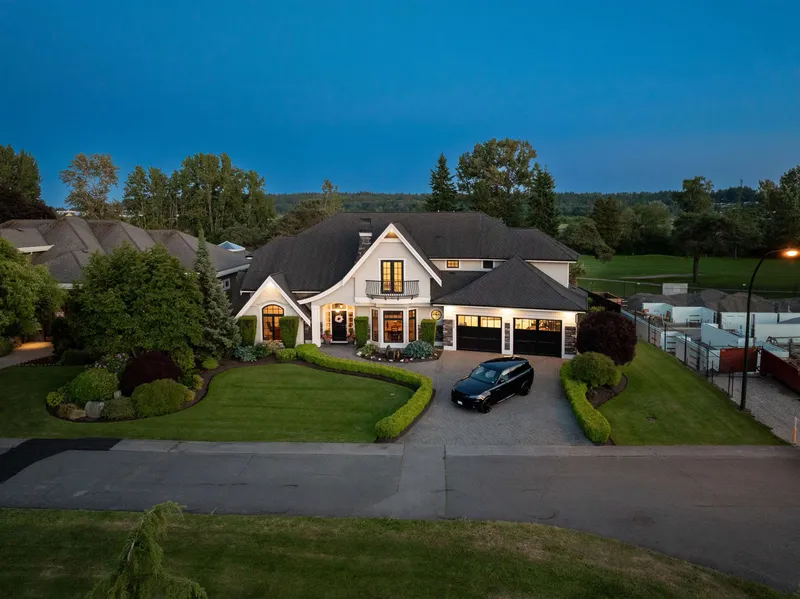
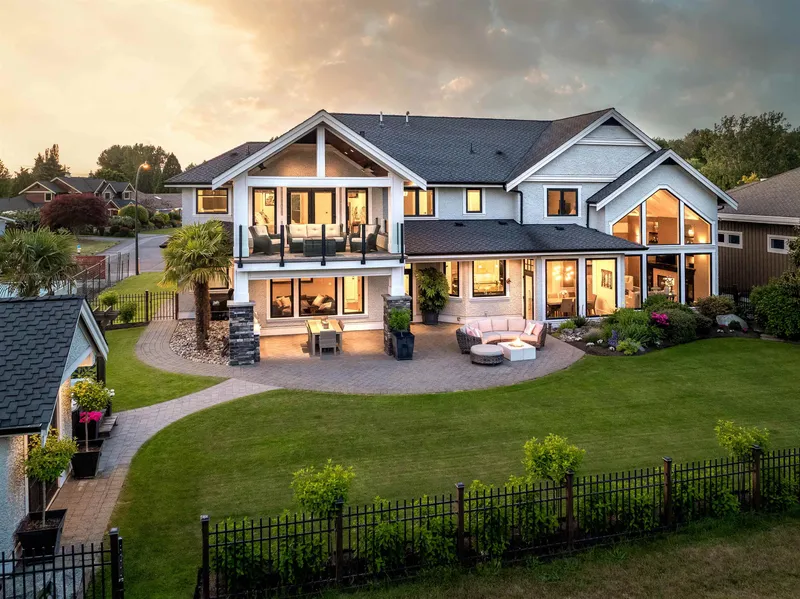
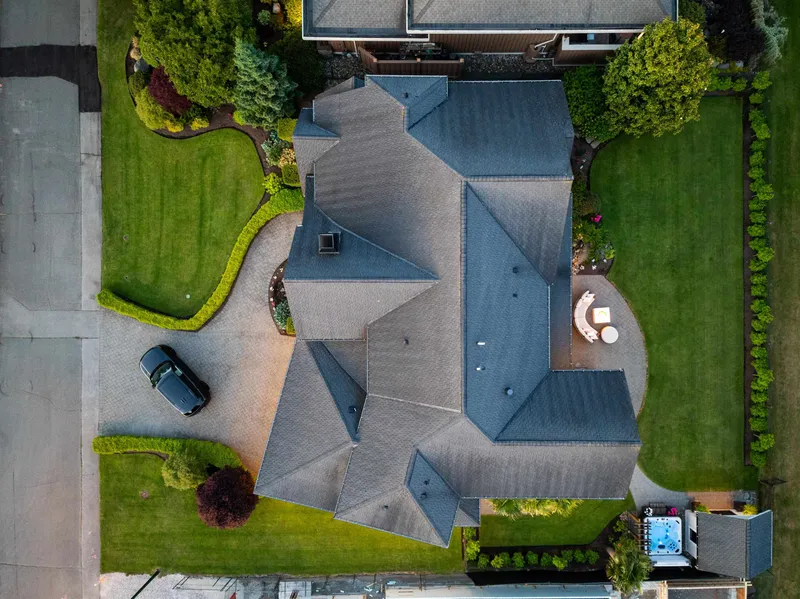
Set along the 3rd fairway of Beach Grove Golf Course w/sweeping views & endless southern skies, this 4372 sqft custom-built, 5 bed + office, 5 bath estate sits on a 12,002 sqft lot on prestigious "Jackson Way." Rare offering in one of Tsawwassen's most coveted enclaves. The grand great room anchors the main level w/19 ft ceilings & seamless indoor-outdoor…
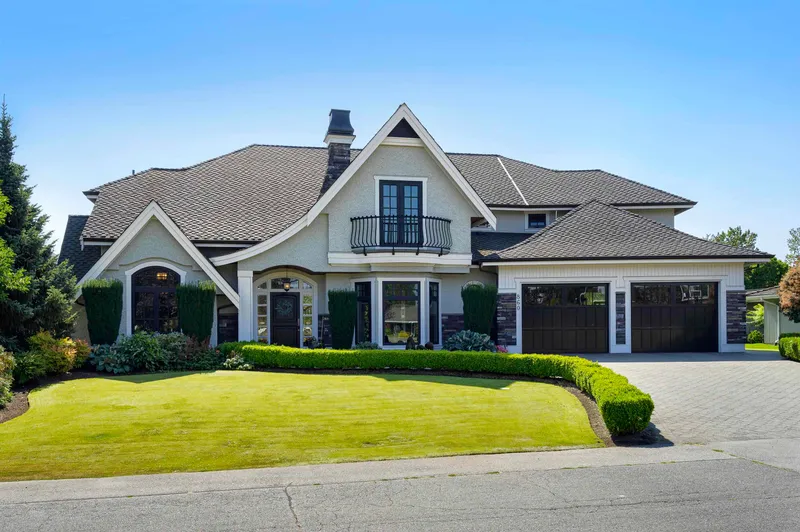
Set along the 3rd fairway of Beach Grove Golf Course w/sweeping views & endless southern skies, this 4372 sqft custom-built, 5 bed + office, 5 bath estate sits on a 12,002 sqft lot on prestigious "Jackson Way." Rare offering in one of Tsawwassen's most coveted enclaves. The grand great room anchors the main level w/19 ft ceilings & seamless indoor-outdoor flow. South-facing backyard is a landscaped oasis-Fully fenced w/lush gardens, paving stone walkways, resort-style patio, built-in BBQ & fridge,fire pit,and saltwater hot tub. One bedroom + 3pc bath, plus office, on the main. Triple car garage, RV parking, and located directly across from a peaceful parkette, minutes to the beach, trails & town centre. Where everyday living feels like a five-star retreat-this is luxury without compromise.
Features
Storage
Pantry
Vaulted Ceiling(s)
Garden
Balcony
Private Yard
Garage Triple
RV Access/Parking
Front Access
Paver Block
Golf
Shopping Nearby
Room measurements16 rooms▸
FoyerMain · 11'9 × 9'3
Living RoomMain · 20'5 × 19'2
Dining RoomMain · 16'4 × 14'9
KitchenMain · 15'9 × 22'11
PantryMain · 5'3 × 7'5
Eating AreaMain · 6'8 × 11'7
OfficeMain · 15'6 × 16'6
BedroomMain · 14'5 × 15'10
Primary BedroomAbove · 18'10 × 16'3
Walk-In ClosetAbove · 12'4 × 8'9
BedroomAbove · 14'8 × 14'9
BedroomAbove · 14'8 × 12'2
BedroomAbove · 13'2 × 12'1
Walk-In ClosetAbove · 4'1 × 5'1
LaundryAbove · 8'1 × 9'1
StorageAbove · 8'5 × 13'7
Floor plan
🔍 Tap to zoom
Pinch or scroll to zoom · drag to pan · double-tap to reset
Property Details
MLS NumberR3077559
Property TypeSingle Family Residence
Bedrooms5
Bathrooms4.5
Square Feet4,372
Lot Size12,002 sqft
Year Built2009
Parking Spaces3
HeatingHeat Pump, Natural Gas, Radiant
Days on Market235
StatusActive
Listed ByEngel & Volkers Vancouver
School Catchment
ElementaryBeach Grove
SecondarySouth Delta
Neighbourhood
Highlighted area = this home's census tract (StatCan), the boundary the neighbourhood stats describe.
$1,300,000Median home value
$105,000Median household income
75.6%Owner-occupied
59.2%Single-detached homes
2.2Avg household size
54Median age
37.6%Bachelor's degree or higher (25-64)
58%Commute under 30 min
81.6%Drive to work
18%Foreign-born residents
6,707Neighbourhood population
Age
Under 1513.6%
15 to 6454.8%
65 and over31.6%
Household size
1 person29.1%
240.7%
312.9%
412.9%
5 or more4.4%
Language spoken at home
85.9% English mother tongue
German1.8%
English + other1.6%
Mandarin1.2%
French1.2%
Cantonese0.7%
Spanish0.7%
All others6.9%
Mother tongue, share of 6,705 residents.
How this pocket differs
fewer 5+ person households than Tsawwassen 4.4% vs 6.3%
Median dwelling value is higher than Metro Vancouver $1,300,000 vs $1,050,000
Source: Statistics Canada, Census of Population, 2021. Reproduced and distributed on an "as is" basis with the permission of Statistics Canada.
Ped NaimiPersonal Real Estate Corp
Vinod BashirPersonal Real Estate Corp
Thinking of selling in Tsawwassen East?
See what your home could be worth and how the local market is moving.

 1 / 40 photos