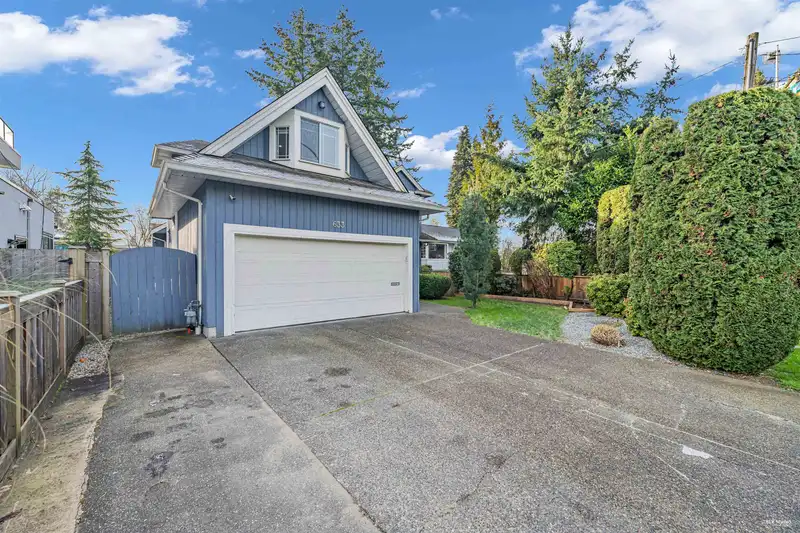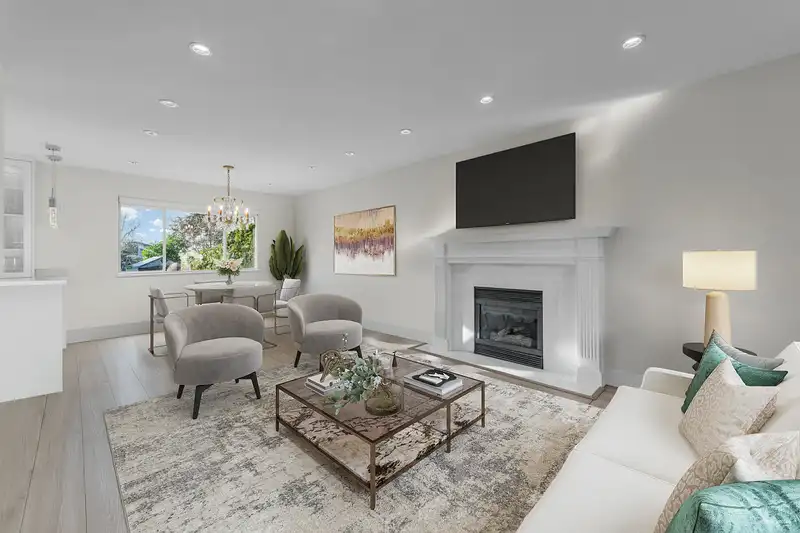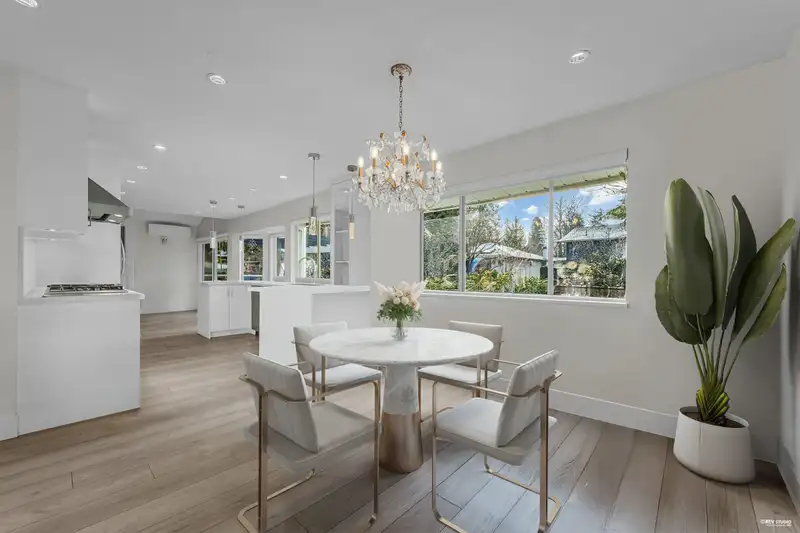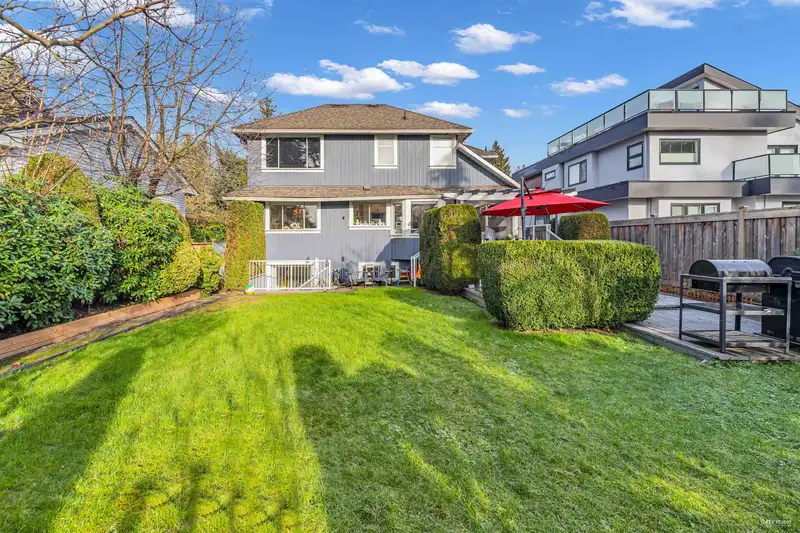
Exceptional quality & craftsmanship with a contemporary design & a functional, open-concept floor plan.Extensively renovated, the property boasts a spacious living & dining area, a beautifully appointed chef’s kitchen with a window overlooking the large, south-facing backyard, & a warm, inviting family room that flows seamlessly onto three levels of covered…
Exceptional quality & craftsmanship with a contemporary design & a functional, open-concept floor plan.Extensively renovated, the property boasts a spacious living & dining area, a beautifully appointed chef’s kitchen with a window overlooking the large, south-facing backyard, & a warm, inviting family room that flows seamlessly onto three levels of covered & open patios.Key upgrades in 2017 include a complete renovation, elevating the home’s style & functionality. Recent enhancements in 2022 add modern convenience & comfort, such as a heat pump for efficient climate control, garden framing, new storage solutions, garage epoxy flooring, & custom closet shelving.Upstairs, you’ll find 3 generously sized bedrooms & 2 baths, while the lower level features a 1-bedroom mortgage helper.
Features
Storage
Garden
Playground
Garage Double
Front Access
Room measurements10 rooms▸
Family RoomMain · 14'11 × 11'10
Dining RoomMain · 10'2 × 12'0
KitchenMain · 10'2 × 12'0
FoyerMain · 4'9 × 7'6
Primary BedroomAbove · 12'7 × 12'1
BedroomAbove · 19'7 × 10'7
BedroomAbove · 10'6 × 12'1
Living RoomBelow · 13'1 × 11'4
KitchenBelow · 8'6 × 11'4
BedroomBelow · 9'6 × 11'2
Floor plan
🔍 Tap to zoom
Pinch or scroll to zoom · drag to pan · double-tap to reset
Property Details
MLS NumberR3107178
Property TypeSingle Family Residence
Bedrooms4
Bathrooms3.5
Square Feet2,316
Lot Size5,669 sqft
Year Built1993
Parking Spaces2
HeatingForced Air, Natural Gas
StatusClosed
Listed ByRoyal Pacific Realty Corp.
School Catchment
ElementaryWestview
SecondaryCarson Graham
Neighbourhood
Highlighted area = this home's census tract (StatCan), the boundary the neighbourhood stats describe.
$900,000Median home value
$103,000Median household income
65.9%Owner-occupied
15.3%Single-detached homes
2.5Avg household size
38.4Median age
53.2%Bachelor's degree or higher (25-64)
69.4%Commute under 30 min
68.1%Drive to work
44%Foreign-born residents
7,360Neighbourhood population
Age
Under 1515.8%
15 to 6472.8%
65 and over11.3%
Household size
1 person23.2%
233.4%
321.2%
416.5%
5 or more5.7%
Language spoken at home
56.5% English mother tongue
Farsi13.2%
English + other3.9%
Spanish2.9%
Korean2.6%
Tagalog2.2%
Mandarin2%
All others16.7%
Mother tongue, share of 7,360 residents.
How this pocket differs
notably fewer seniors 65+ than North Vancouver 11.3% vs 18.5%
notably more Farsi speakers than North Vancouver 13.2% vs 8%
Source: Statistics Canada, Census of Population, 2021. Reproduced and distributed on an "as is" basis with the permission of Statistics Canada.
Ped NaimiPersonal Real Estate Corp
Vinod BashirPersonal Real Estate Corp
Thinking of selling in Central Lonsdale?
See what your home could be worth and how the local market is moving.