
 1 / 6 photos


About This Property
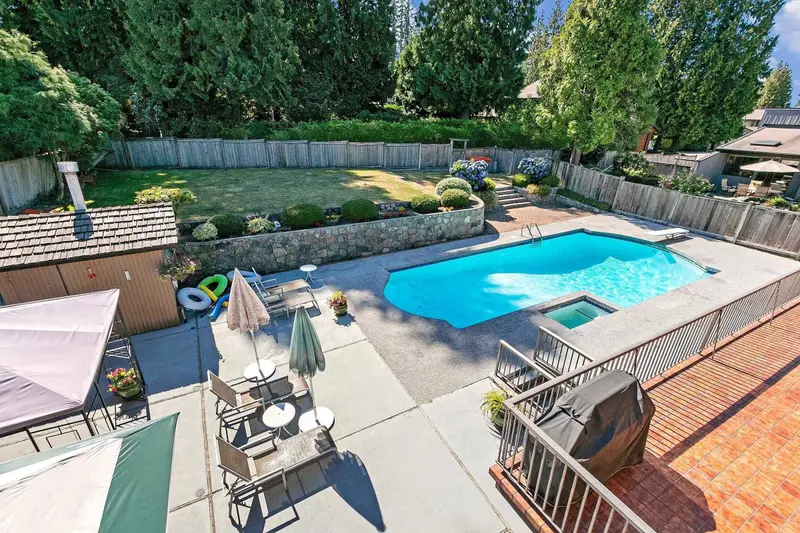
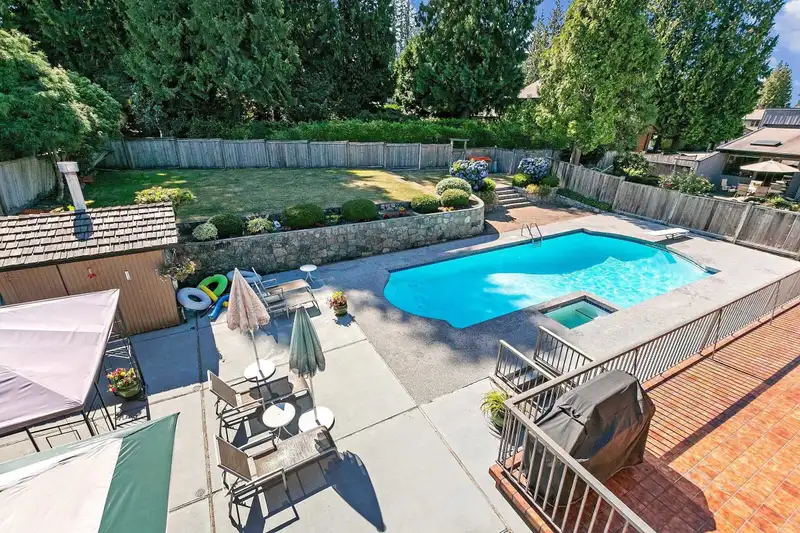
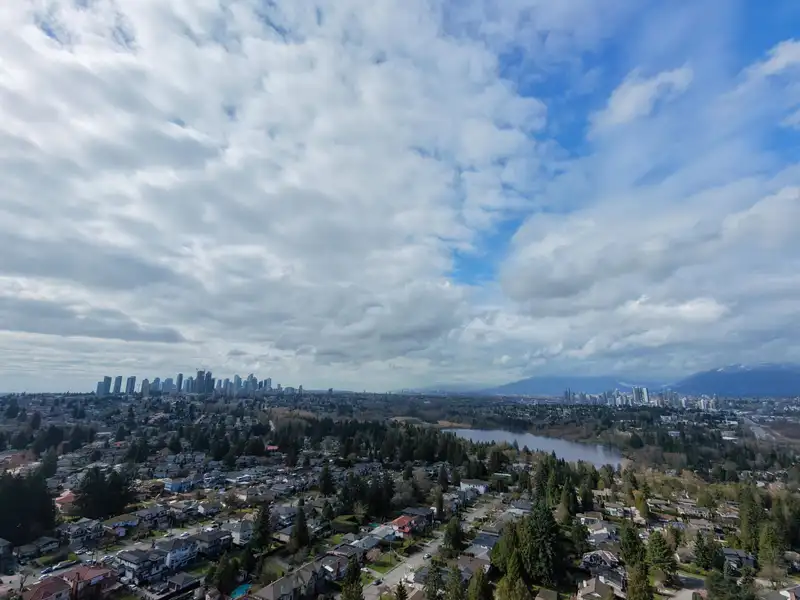
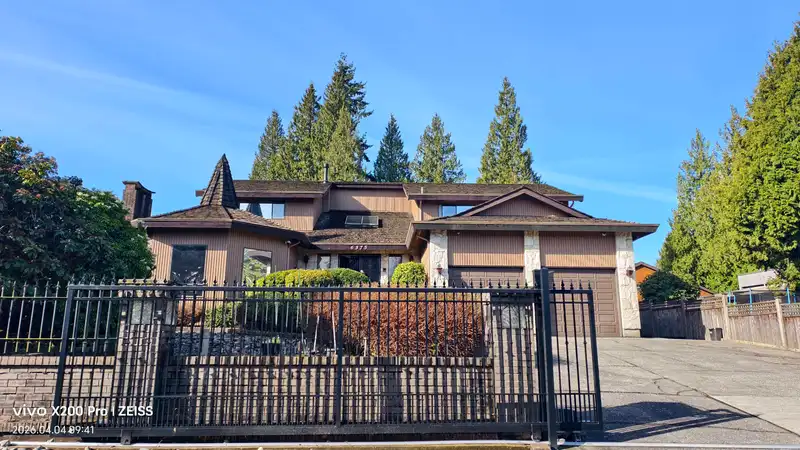
PRIME Buckingham Heights Area located right on the BEST location of Buckingham Dr and with Nice Mountaion and City View. This Custom built house has a large kitchen and Island with granite counters and separate eating area, a very Unique Sunken living room & large dining room both with Solid Teak Flooring, huge family room with a generous adjoining Bar…
Features
Property Details
School Catchment
Neighbourhood
Age
- Under 1515.8%
- 15 to 6466.1%
- 65 and over18.1%
Household size
- 1 person16%
- 230.7%
- 318.7%
- 419.7%
- 5 or more15%
Language spoken at home
40.3% English mother tongue
Mother tongue, share of 4,455 residents.
How this pocket differs
- more children under 15 than Burnaby South 15.8% vs 12.4%
- notably more 5+ person households than Burnaby South 15.1% vs 7.7%
- notably fewer people living alone than Burnaby South 16.1% vs 30.4%
- notably more 4-person households than Burnaby South 19.7% vs 12.3%
- notably more Punjabi speakers than Burnaby South 3.8% vs 2.3%
- Median household income is higher than Metro Vancouver $118,000 vs $90,000
- Median dwelling value is notably higher than Metro Vancouver $1,900,000 vs $1,050,000
Source: Statistics Canada, Census of Population, 2021. Reproduced and distributed on an "as is" basis with the permission of Statistics Canada.


Thinking of selling in Buckingham Heights?
See what your home could be worth and how the local market is moving.
Recent nearby sales
Sold prices are available to registered users. Log in to see what these sold for.
Monthly Cost Calculator
An estimate only. Canadian semi-annual compounding; excludes utilities, closing costs and BC property transfer tax. 5-year fixed, as of Sep 3
Similar Listings Nearby
6350 BUCKINGHAM DRIVE
6415 BUCKINGHAM DRIVE
7516 LAMBETH DRIVE
6000 BUCKINGHAM AVENUE
7426 BURRIS STREET
5987 MALVERN AVENUE
7581 BURRIS STREET
5890 BRAEMAR AVENUE
7616 BURRIS STREET
5876 BUCKINGHAM AVENUE
6841 BURNS STREET
7488 WHELEN COURT