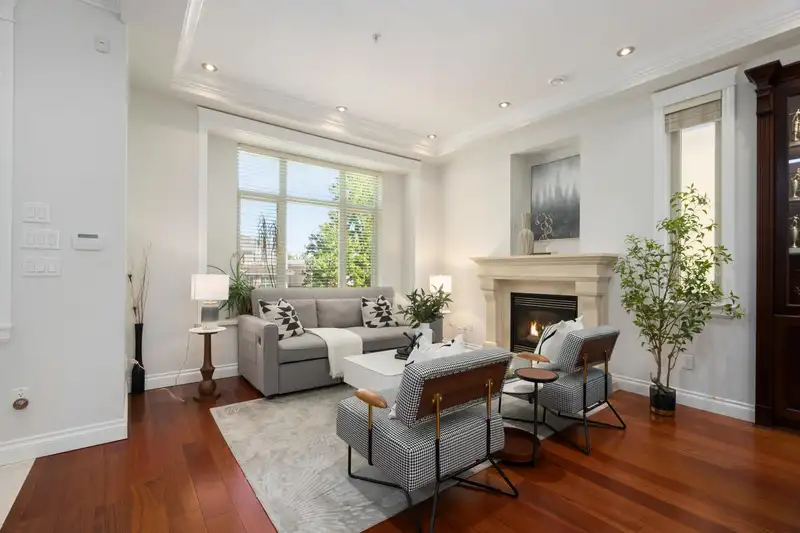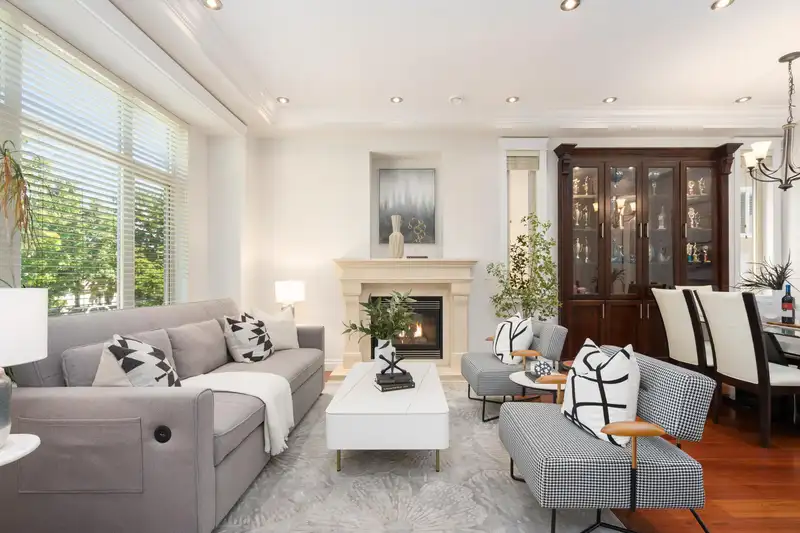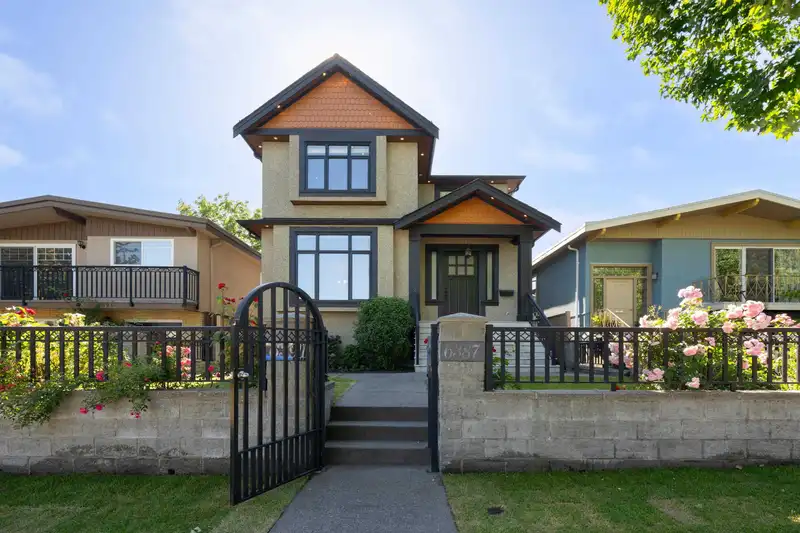
Exceptional Fraser Street Opportunity! Quality-built in 2011, this income-generating property features 2 suites plus a laneway home, offering outstanding flexibility for investors, multi-generational families, or homeowners seeking mortgage helpers. The main floor showcases 11' ceilings, radiant in-floor heating, 2 gas fireplaces & engineered hardwood…
Exceptional Fraser Street Opportunity! Quality-built in 2011, this income-generating property features 2 suites plus a laneway home, offering outstanding flexibility for investors, multi-generational families, or homeowners seeking mortgage helpers. The main floor showcases 11' ceilings, radiant in-floor heating, 2 gas fireplaces & engineered hardwood flooring (2025). Enjoy open-concept living, built-in storage, a stylish kitchen with stainless steel appliances & large peninsula island, plus a sun-filled west-facing deck. Upstairs offers a rare 4-bedroom layout, including a spacious primary retreat with walk-in closet, ensuite & a private deck. Complete with a single-car garage and located just steps to Memorial South Park & the vibrant shops, cafés & restaurants along Fraser Street!
Features
Garage Single
Shopping Nearby
Room measurements21 rooms▸
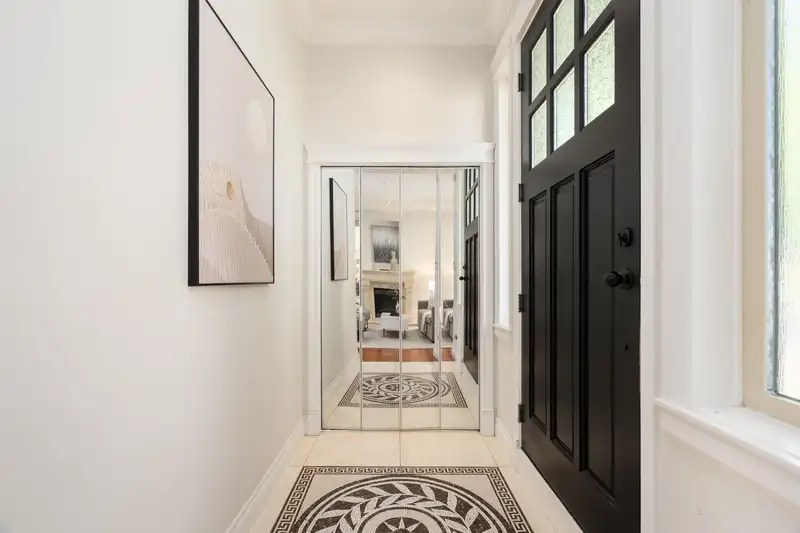
FoyerMain · 4'9 × 8'9
Living RoomMain · 10'0 × 12'11
Dining RoomMain · 11'1 × 12'4
Eating AreaMain · 6'9 × 9'6
KitchenMain · 9'6 × 11'10
BedroomAbove · 9'10 × 10'9
BedroomAbove · 9'10 × 9'10
Primary BedroomAbove · 11'6 × 13'10
Walk-In ClosetAbove · 3'10 × 9'3
BedroomAbove · 1'11 × 9'3
BedroomBelow · 8'9 × 10'5
BedroomBelow · 7'1 × 9'0
KitchenAbv Main 2 · 10'7 × 12'9
KitchenBelow · 9'9 × 11'0
BedroomBelow · 8'1 × 11'1
LaundryBelow · 5'8 × 7'9
KitchenAbv Main 2 · 9'9 × 9'11
Living RoomAbv Main 2 · 11'3 × 14'6
LaundryAbv Main 2 · 2'11 × 7'8
BedroomAbv Main 2 · 11'2 × 13'8
FoyerAbv Main 2 · 4'11 × 6'5
Floor plan
🔍 Tap to zoom
Pinch or scroll to zoom · drag to pan · double-tap to reset
Property Details
MLS NumberR3141061
Property TypeSingle Family Residence
Bedrooms8
Bathrooms6
Square Feet3,516
Lot Size4,026 sqft
Year Built2011
Parking Spaces1
HeatingElectric, Radiant
Days on Market75
StatusActive
Listed ByRE/MAX Select Realty
School Catchment
ElementaryFleming
SecondaryJohn Oliver
Neighbourhood
Highlighted area = this home's census tract (StatCan), the boundary the neighbourhood stats describe.
$1,600,000Median home value
$81,000Median household income
54%Owner-occupied
22.7%Single-detached homes
2.8Avg household size
40.8Median age
36.9%Bachelor's degree or higher (25-64)
56.2%Commute under 30 min
68.3%Drive to work
53.1%Foreign-born residents
6,634Neighbourhood population
Age
Under 1512.5%
15 to 6469.5%
65 and over18%
Household size
1 person23.6%
229.1%
318%
414.9%
5 or more14.4%
Language spoken at home
32.8% English mother tongue
Cantonese20%
Punjabi8.3%
Tagalog7.5%
English + other7%
Vietnamese3.9%
Mandarin2.9%
All others17.6%
Mother tongue, share of 6,635 residents.
How this pocket differs
more 5+ person households than Knight 14.4% vs 11.3%
notably more Punjabi speakers than Knight 8.3% vs 4.3%
more Cantonese speakers than Knight 20% vs 16.6%
Median dwelling value is notably higher than Metro Vancouver $1,600,000 vs $1,050,000
Source: Statistics Canada, Census of Population, 2021. Reproduced and distributed on an "as is" basis with the permission of Statistics Canada.
Ped NaimiPersonal Real Estate Corp
Vinod BashirPersonal Real Estate Corp
Thinking of selling in Fraser VE?
See what your home could be worth and how the local market is moving.