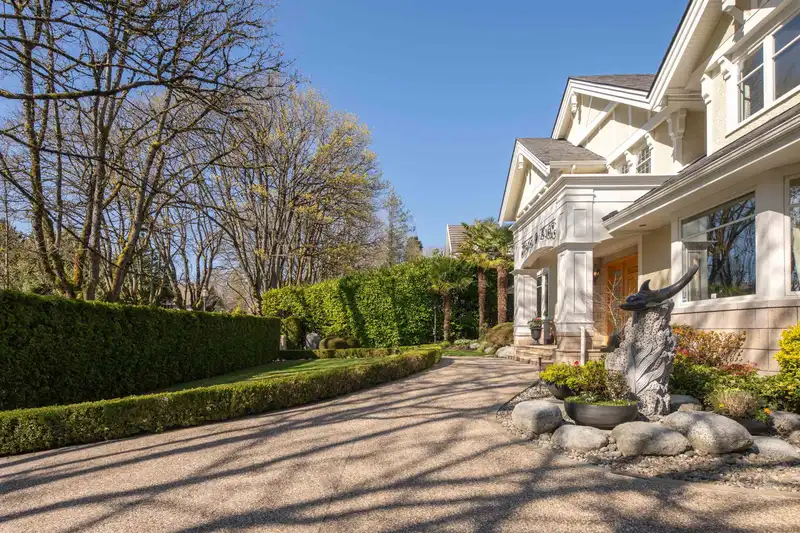
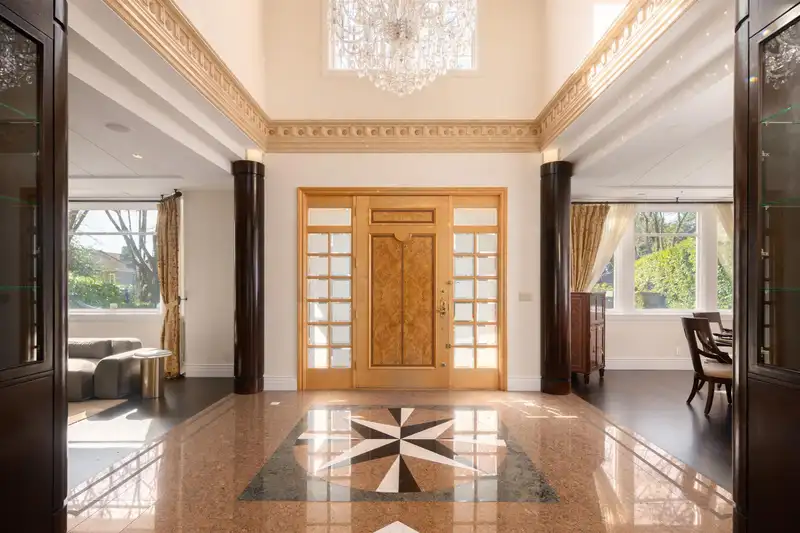
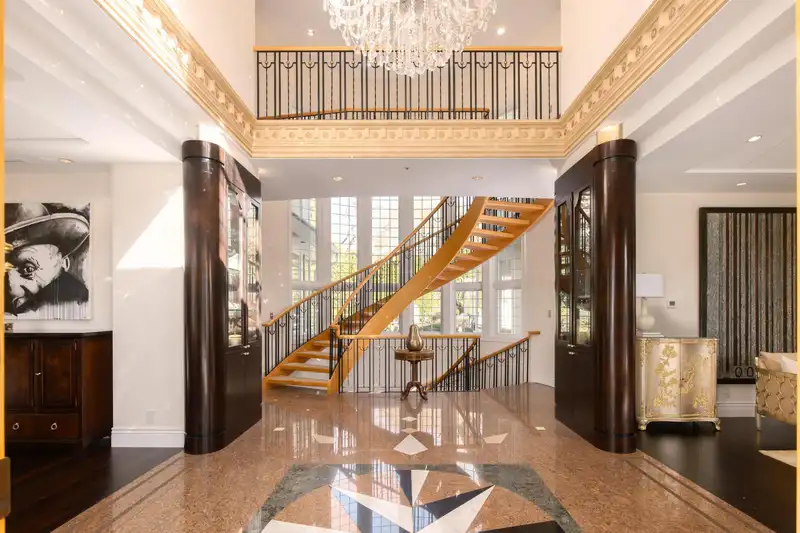
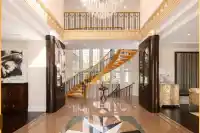
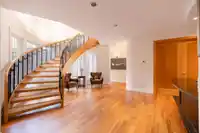
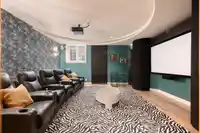
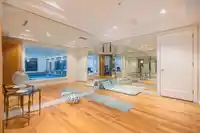
Experience unparalleled luxury and privacy on this extraordinary 15,229 sq/ft estate, featuring over 7,000 sq/ft of refined living space. A grand foyer welcomes you with an elegant circular staircase, setting the tone for the home's timeless sophistication. Boasting 6 spacious bedrooms and 8 beautifully appointed bathrooms, this residence is designed for…
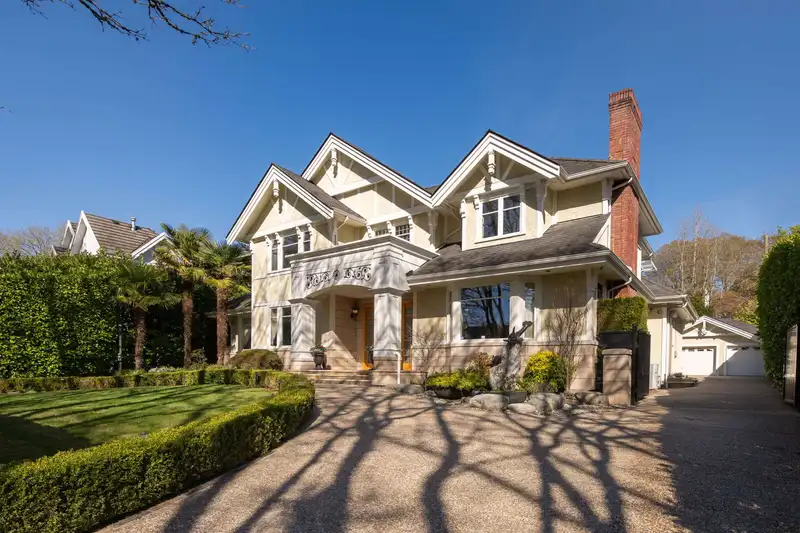
Experience unparalleled luxury and privacy on this extraordinary 15,229 sq/ft estate, featuring over 7,000 sq/ft of refined living space. A grand foyer welcomes you with an elegant circular staircase, setting the tone for the home's timeless sophistication. Boasting 6 spacious bedrooms and 8 beautifully appointed bathrooms, this residence is designed for both comfort and grandeur. Indulge in resort-style amenities including a stunning indoor pool, hot tub, fully equipped fitness room, sauna, and steam room. Step outside to a serene rear patio with a tranquil fountain, perfect for relaxation or entertaining. The gated front driveway leads to a 3-car garage, offering enhanced privacy and everyday convenience without laneway access. *OPEN HOUSE Saturday July 25th @ 2-4pm*
Features
Central Vacuum
Vaulted Ceiling(s)
Balcony
Private Yard
Garage Triple
Front Access
Shopping Nearby
Room measurements24 rooms▸
FoyerMain · 14'10 × 15'5
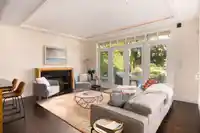
Living RoomMain · 17'5 × 18'3
Dining RoomMain · 14'10 × 15'5
BedroomMain · 15'0 × 14'6
KitchenMain · 14'1 × 17'11
Wok KitchenMain · 8'10 × 8'5
Eating AreaMain · 17'3 × 10'6
Family RoomMain · 15'0 × 17'11
Mud RoomMain · 4'10 × 20'4
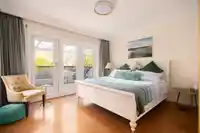
Primary BedroomAbove · 17'10 × 20'10
Walk-In ClosetAbove · 10'11 × 7'8
BedroomAbove · 11'8 × 13'8
BedroomAbove · 12' × 13'11
BedroomAbove · 13'4 × 8'10
OtherBelow · 16'11 × 16'8
Media RoomBelow · 17'5 × 18'9
BedroomBelow · 12'7 × 9'1
BedroomBelow · 11'9 × 9'1
LaundryBelow · 8'2 × 5'11
Bar RoomBelow · 7'10 × 11'5
SaunaBelow · 6'4 × 5'4
GymBelow · 10'2 × 13'5
UtilityBelow · 6'6 × 5'4
OtherBelow · 38'9 × 27'7
Floor plan
🔍 Tap to zoom
Pinch or scroll to zoom · drag to pan · double-tap to reset
Property Details
MLS NumberR3141473
Property TypeSingle Family Residence
Bedrooms7
Bathrooms7
Square Feet7,324
Lot Size15,229 sqft
Year Built1997
Parking Spaces3
HeatingHot Water, Natural Gas, Radiant
Days on Market42
StatusActive
Listed ByRoyal Pacific Realty (Kingsway) Ltd.
School Catchment
ElementaryMaple Grove
SecondaryMagee
Neighbourhood
Highlighted area = this home's census tract (StatCan), the boundary the neighbourhood stats describe.
$2,500,000Median home value
$75,000Median household income
48.9%Owner-occupied
32.2%Single-detached homes
2.2Avg household size
45.6Median age
60.7%Bachelor's degree or higher (25-64)
61.5%Commute under 30 min
62.5%Drive to work
49%Foreign-born residents
7,168Neighbourhood population
Age
Under 1510.9%
15 to 6466.9%
65 and over22.1%
Household size
1 person38.1%
232.5%
313.4%
49.8%
5 or more6.2%
Language spoken at home
47.2% English mother tongue
Mandarin19.9%
Cantonese8.9%
English + other3.5%
Korean2.4%
Spanish2%
French1.3%
All others14.8%
Mother tongue, share of 7,165 residents.
How this pocket differs
more seniors 65+ than Vancouver West 22.1% vs 16.8%
notably more 5+ person households than Vancouver West 6.2% vs 3.5%
more 4-person households than Vancouver West 9.8% vs 7.6%
notably more Mandarin speakers than Vancouver West 19.9% vs 9.7%
more Cantonese speakers than Vancouver West 8.9% vs 6.4%
Median dwelling value is notably higher than Metro Vancouver $2,500,000 vs $1,050,000
Source: Statistics Canada, Census of Population, 2021. Reproduced and distributed on an "as is" basis with the permission of Statistics Canada.
Ped NaimiPersonal Real Estate Corp
Vinod BashirPersonal Real Estate Corp
Thinking of selling in South Granville?
See what your home could be worth and how the local market is moving.

 1 / 23 photos