
 1 / 25 photos




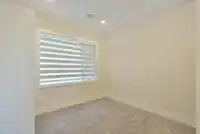


About This Property
Every detail has been thoughtfully curated in this stunning Inlet and mountain view home. Soaring 14’ ceilings in the main living area and exquisite finishings create a luxurious space. A heat pump with A/C, heated bathroom floors, built in vacuum and integrated RTI sound, lighting and smart home controls elevate everyday living. The primary bedroom…
Features
Property Details
Location


Thinking of selling in Sechelt District?
See what your home could be worth and how the local market is moving.
Monthly Cost Calculator
An estimate only. Canadian semi-annual compounding; excludes utilities, closing costs and BC property transfer tax. 5-year fixed, as of Sep 8
Similar Listings Nearby
6560 N GALE AVENUE
6400 CROWSTON ROAD
6484 N GALE AVENUE
6453 N GALE AVENUE
6377 N GALE AVENUE
6163-6165 CORACLE DRIVE
6787 SECHELT INLET ROAD
5961-5963 RIPPLE WAY
6277 BAILLIE ROAD
6169 MIKA ROAD
6252 BAILLIE ROAD
5810 MARINE WAY