
 1 / 40 photos
About This Property
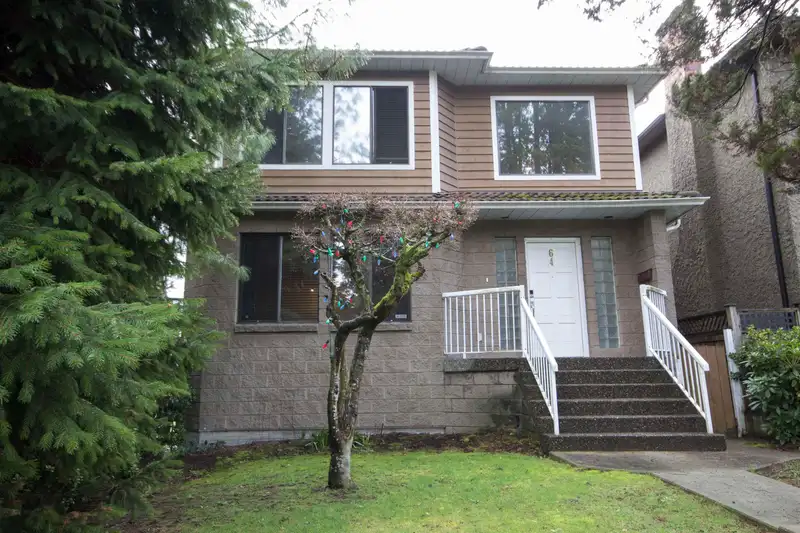
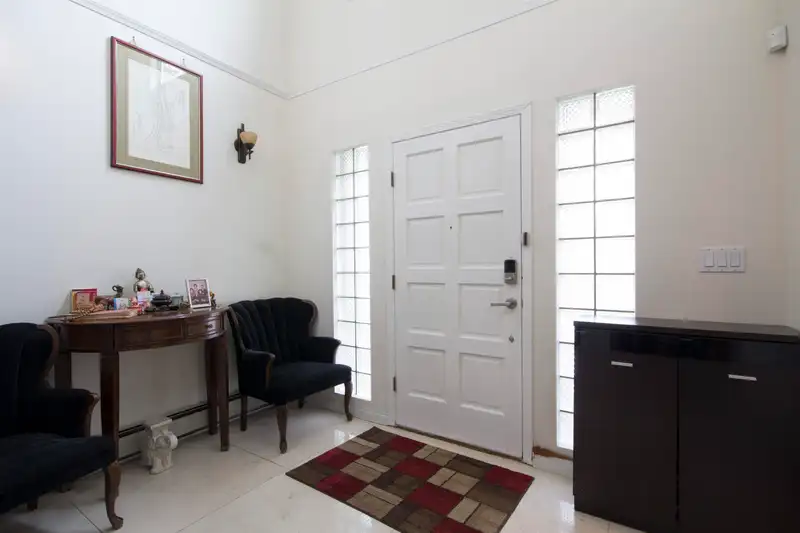
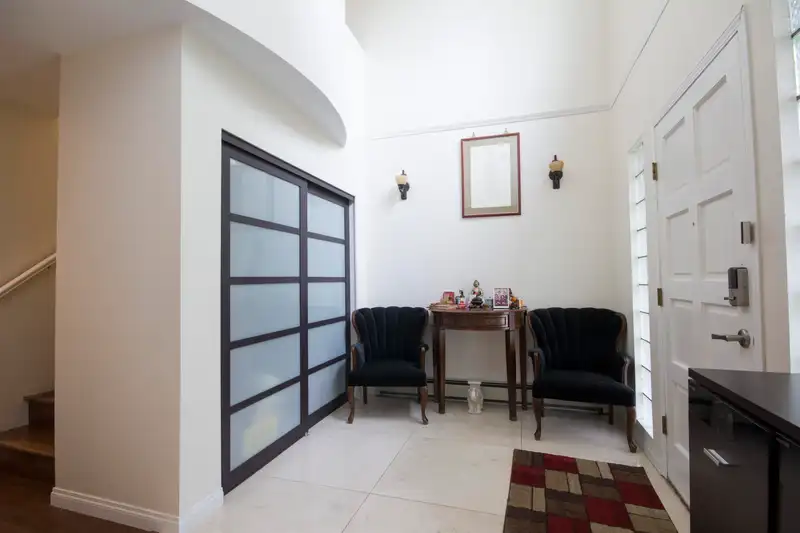
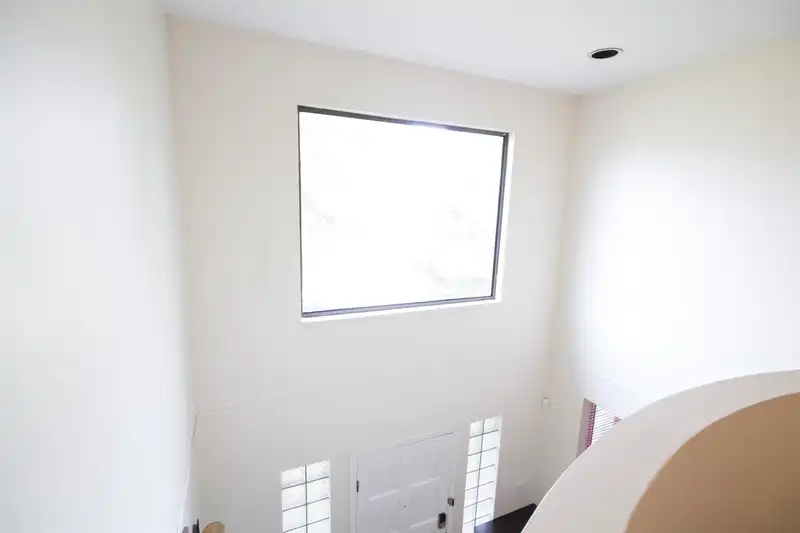
Beautiful family home with excellent street appeal in prestigious neighborhood near QE Park and Oakridge Mall. Superb floor plan has 3 good sized bedrooms on top with opulently en-suited master-bedroom peeking out to Northshore mountains. The main living area with quality engineered hardwood floors is bright and spacious, well designed, and allows good use of space. Well appointed kitchen connects smoothly with the eating area, family room, covered sundeck and access to the private yard which is fenced in by the detach double garage with back lane access. Basement can easily be converted to a one bedroom suite with existing 220W power and wet bar in place. Bonus crawl spaces off mechanical room and stairwell enables plenty of additional storage space. Subjects Removed.
Features
Property Details
School Catchment


Thinking of selling in Cambie?
See what your home could be worth and how the local market is moving.
Location
Mortgage Calculator
Similar Listings Nearby
125 W 39TH AVENUE
134 W 40TH AVENUE
5655 ONTARIO STREET
14 W 37TH AVENUE
91 E 40TH AVENUE
5521 COLUMBIA STREET
5507 COLUMBIA STREET
5765 QUEBEC STREET
5564 ELIZABETH STREET
5578 ELIZABETH STREET
5592 ELIZABETH STREET
116 E 37TH AVENUE