
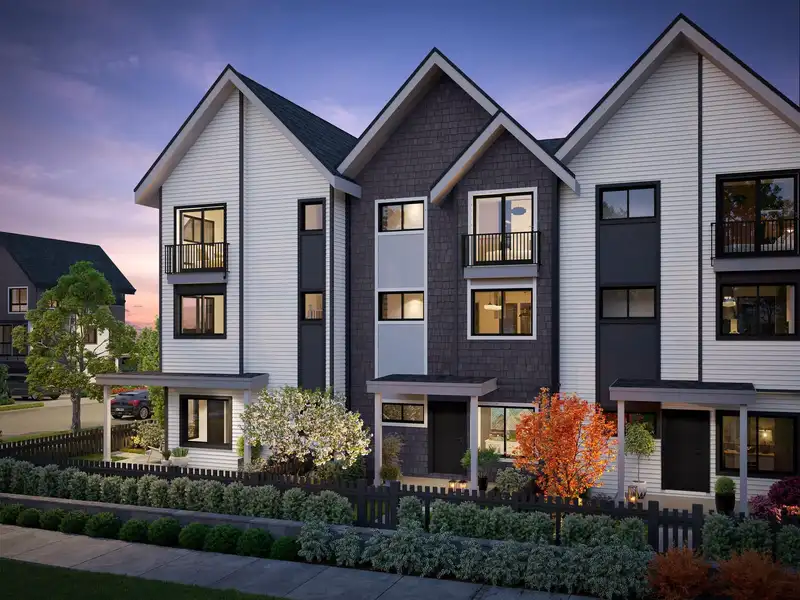
 1 / 30 photos
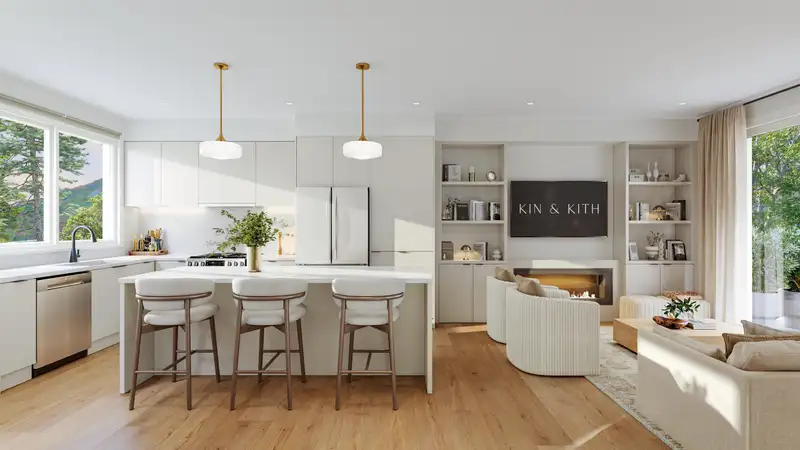
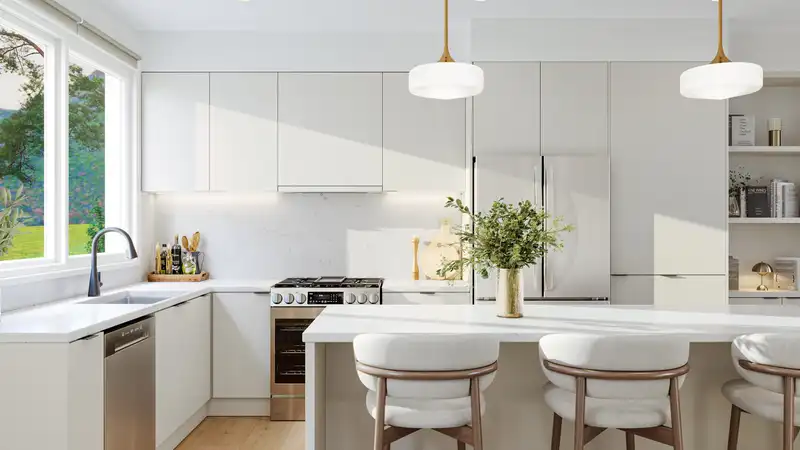
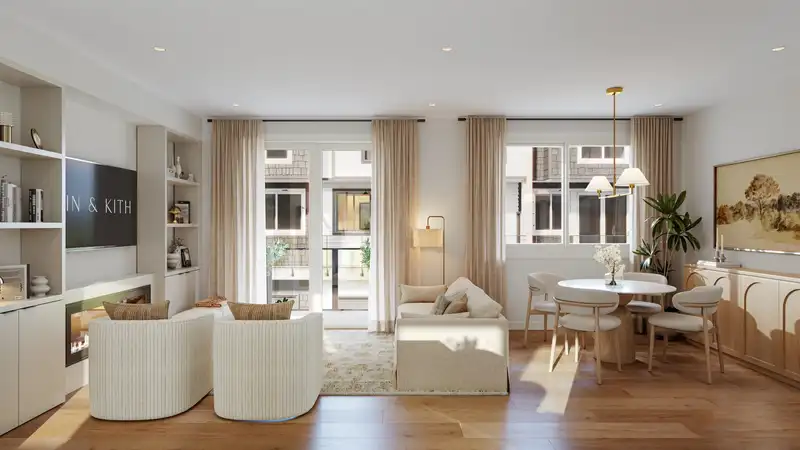
















About This Property
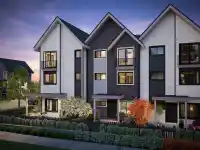
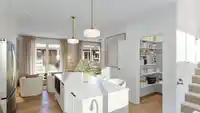
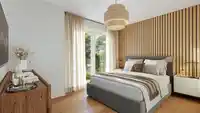
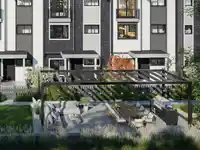
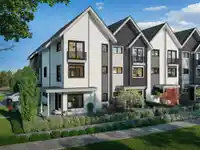
Follow one day through Home 6 at Kin & Kith — one of two 4-bdrm end homes here, lit from three sides. 7:15: two sinks, zero lineup — the double-vanity ensuite; then coffee on the covered balcony. 8:28: the school run — a 2-min walk to Cusqunela Elementary, 16 min to Samuel Robertson Tech — while the ground-floor 4th bdrm, a floor of its own for grandparents…
Features
Property Details
School Catchment
Neighbourhood
Age
- Under 1522.1%
- 15 to 6468.6%
- 65 and over9.4%
Household size
- 1 person9.9%
- 226.3%
- 320.9%
- 427%
- 5 or more16%
Language spoken at home
77.4% English mother tongue
Mother tongue, share of 9,000 residents.
How this pocket differs
- notably fewer seniors 65+ than Maple Ridge 9.4% vs 16%
- more children under 15 than Maple Ridge 22.1% vs 17.7%
- notably fewer people living alone than Maple Ridge 9.9% vs 22.1%
- notably more 4-person households than Maple Ridge 26.9% vs 17.7%
- more 5+ person households than Maple Ridge 16% vs 11.3%
- Median household income is higher than Metro Vancouver $132,000 vs $90,000
Source: Statistics Canada, Census of Population, 2021. Reproduced and distributed on an "as is" basis with the permission of Statistics Canada.


Thinking of selling in Albion?
See what your home could be worth and how the local market is moving.
Recent nearby sales
Sold prices are available to registered users. Log in to see what these sold for.
Monthly Cost Calculator
An estimate only. Canadian semi-annual compounding; excludes utilities, closing costs and BC property transfer tax. 5-year fixed, as of Aug 14
Similar Listings Nearby
8 10373 240A STREET
18 10373 240A STREET
6 10373 240A STREET
7 10372 240 A STREET
12 10372 240A STREET
3 10392 240A STREET
8 10392 240A STREET
72 24108 104 AVENUE
1 24086 104 AVENUE
83 24108 104 AVENUE
12 24108 104 AVENUE
2 24108 104 AVENUE