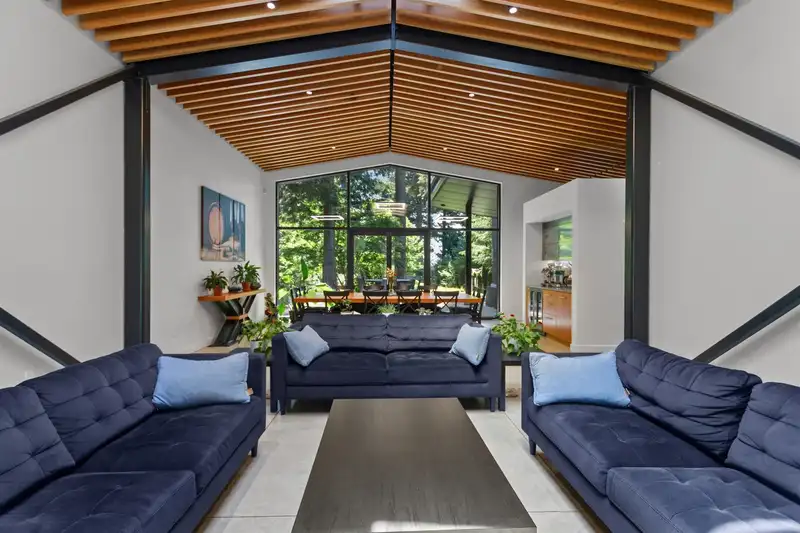
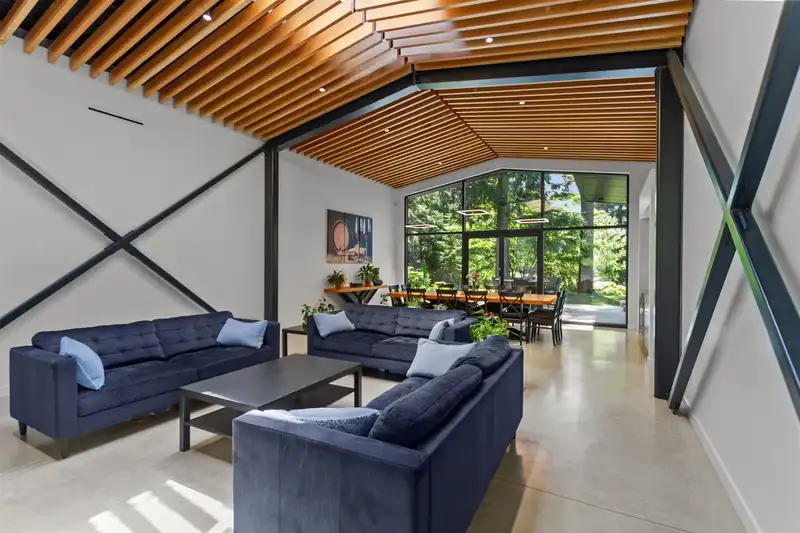
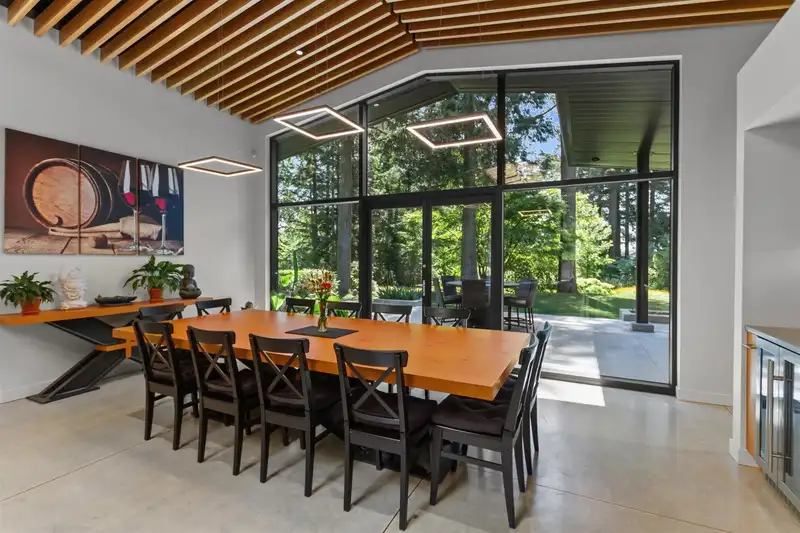
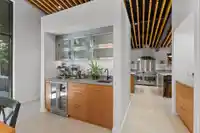
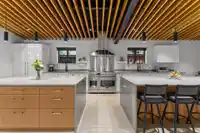
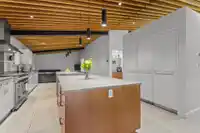
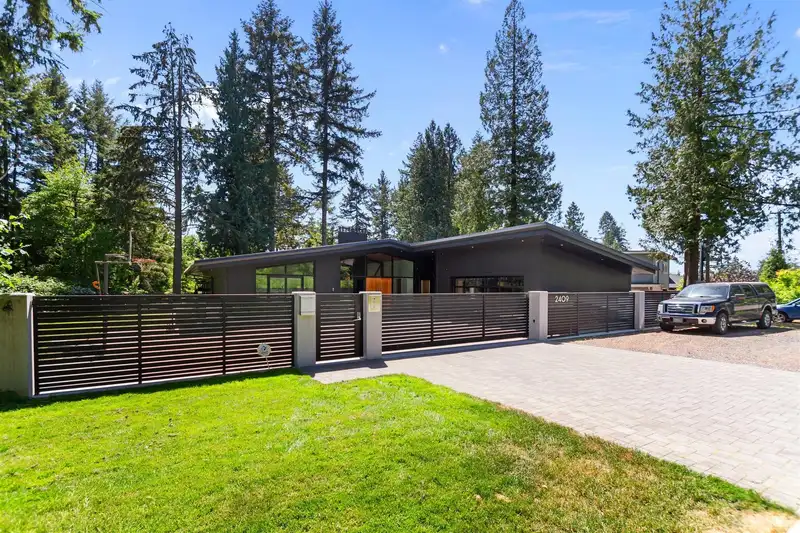
Award-winning contemporary home backing onto a private forested greenbelt. 2021 Georgie Award finalist, this 5,400+ sq. ft. quality custom residence (2019) features striking steel, glass, and concrete design with a sleek black exterior. Open-concept main floor with soaring ceilings, floor-to-ceiling windows, and statement island fireplace flows to the…
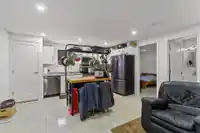
Award-winning contemporary home backing onto a private forested greenbelt. 2021 Georgie Award finalist, this 5,400+ sq. ft. quality custom residence (2019) features striking steel, glass, and concrete design with a sleek black exterior. Open-concept main floor with soaring ceilings, floor-to-ceiling windows, and statement island fireplace flows to the covered patio and expansive terrace. 700 sq. ft. chef’s kitchen with dual islands and premium appliances direct access to large, beautifully landscaped property. Lower level offers three en-suite bedrooms, large media/games room with kitchenette, and home theatre. Radiant concrete floors, home office, gym space, and ample parking. Quiet setting just 15 minutes to downtown via Ironworkers Bridge. A truly rare opportunity.
Features
Vaulted Ceiling(s)
Private Yard
Garage Double
Front Access
Paver Block
Garage Door Opener
Shopping Nearby
Room measurements18 rooms▸
FoyerMain · 11'2 × 11'2
Living RoomMain · 30'2 × 19'3
KitchenMain · 23' × 14'4
Dining RoomMain · 15'1 × 14'4
LaundryMain · 6'6 × 14'7
Primary BedroomAbove · 12'5 × 18'6
Walk-In ClosetMain · 7'5 × 14'5
OfficeMain · 10'6 × 14'8
Recreation RoomBsmt · 34'1 × 19'1
BedroomBsmt · 10'5 × 14'5
BedroomBsmt · 10'5 × 14'3
BedroomBsmt · 10'4 × 14'3
DenBsmt · 10'5 × 16'10
Mud RoomBsmt · 7'8 × 9'11
UtilityBsmt · 7'2 × 10'5
BedroomBsmt · 10'5 × 10'5
KitchenBsmt · 12' × 6'8
Living RoomBsmt · 15'1 × 9'5
Floor plan
🔍 Tap to zoom
Pinch or scroll to zoom · drag to pan · double-tap to reset
Property Details
MLS NumberR3135977
Property TypeSingle Family Residence
Bedrooms5
Bathrooms6
Square Feet5,444
Lot Size12,212 sqft
Year Built2019
Parking Spaces2
HeatingHeat Pump, Radiant
Days on Market62
StatusActive
Listed ByOakwyn Realty Encore
School Catchment
ElementarySeymour Heights
SecondaryWindsor
Neighbourhood
Highlighted area = this home's census tract (StatCan), the boundary the neighbourhood stats describe.
$1,390,000Median home value
$118,000Median household income
67.6%Owner-occupied
36.8%Single-detached homes
2.6Avg household size
43.6Median age
40.9%Bachelor's degree or higher (25-64)
64.6%Commute under 30 min
83%Drive to work
31.3%Foreign-born residents
4,264Neighbourhood population
Age
Under 1515.8%
15 to 6464.5%
65 and over19.7%
Household size
1 person20%
233.2%
319.7%
420.3%
5 or more6.8%
Language spoken at home
74.4% English mother tongue
Cantonese2.6%
Farsi2.3%
English + other2.2%
Mandarin2.1%
Spanish1.7%
French1.5%
All others13.2%
Mother tongue, share of 4,065 residents.
How this pocket differs
fewer people living alone than North Vancouver 20% vs 28.4%
more 4-person households than North Vancouver 20.3% vs 15.5%
Median household income is higher than Metro Vancouver $118,000 vs $90,000
Median dwelling value is higher than Metro Vancouver $1,390,000 vs $1,050,000
Source: Statistics Canada, Census of Population, 2021. Reproduced and distributed on an "as is" basis with the permission of Statistics Canada.
Ped NaimiPersonal Real Estate Corp
Vinod BashirPersonal Real Estate Corp
Thinking of selling in Seymour NV?
See what your home could be worth and how the local market is moving.

 1 / 26 photos