
 1 / 31 photos
About This Property
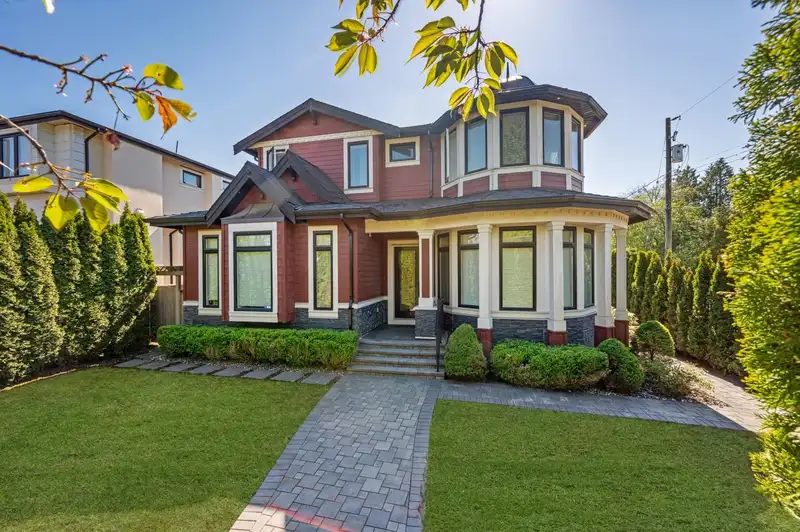
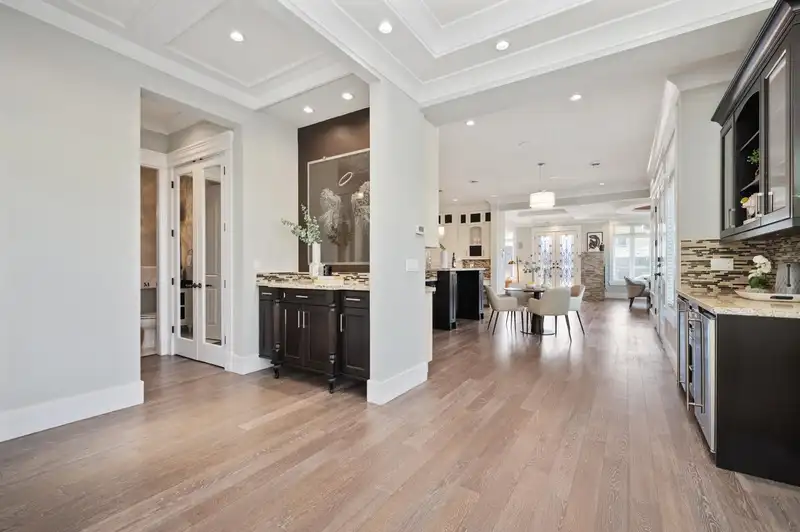
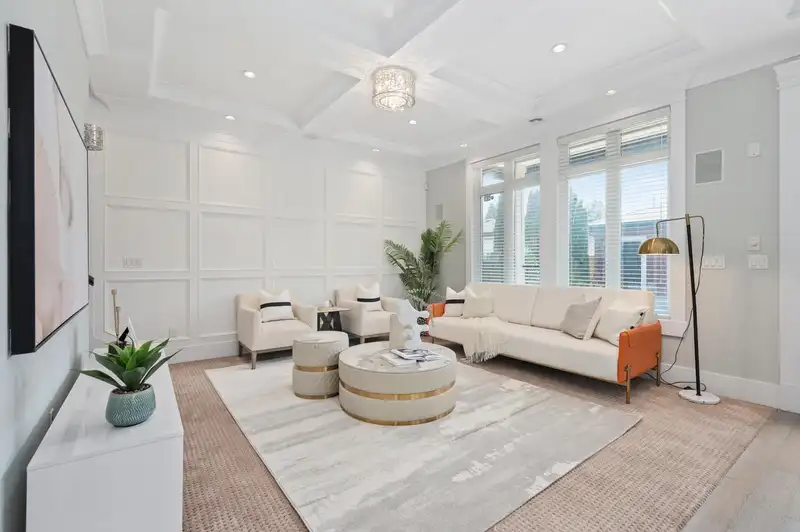
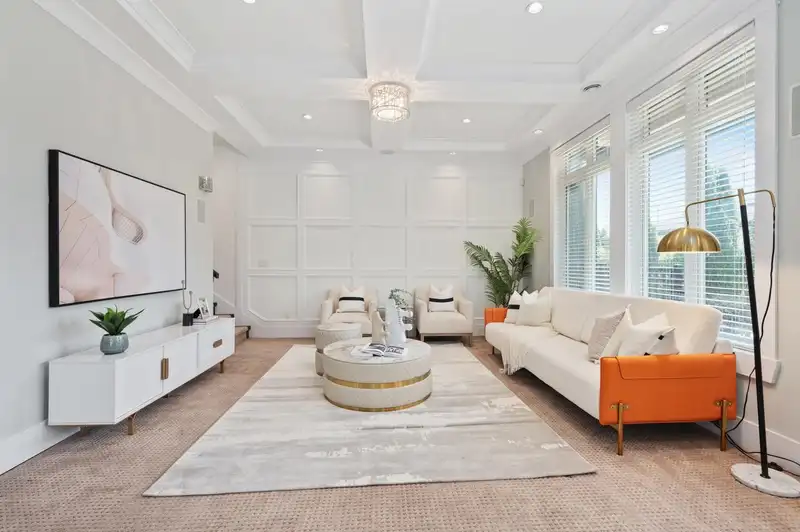
Upper Deer Lake Custom Quality Built! 3 Level Designer Custom Home on Flat&Huge lot, Bordering Buckingham Heights. Deep lots w/ back lane, 6 Bedrooms and 5/1 bathrooms on a nice corner lot, close to everything. Super Open Floor Plan, Great for family living and entertaining, your guest will love this home. Modern features, 10 ft Ceilings, HRV throughout, Air Cooling and High Efficiency in floor hot water radiant heat. Beautiful Kitchen with Top of the Line Stainless Steel Appliances, Pantry, Breakfast Bar, Granite Counters, Lots of Built ins. Bright and Open describes this masterpiece. Lower Level, Theater Room & 1 bed rental suite or great for nannies accommodation with room to expands more living space. Walking Distance to Deer Lake Park, Close to Metrotown Shopping, T & T, Crystal Mall.
Features
Property Details
School Catchment


Thinking of selling in Upper Deer Lake?
See what your home could be worth and how the local market is moving.
Location
Mortgage Calculator
Similar Listings Nearby
7320 IMPERIAL STREET
6415 BUCKINGHAM DRIVE
6841 BURNS STREET
6128 MALVERN AVENUE
6807 BURNS STREET
6350 BUCKINGHAM DRIVE
6235 ASHWORTH AVENUE
7426 BURRIS STREET
6000 BUCKINGHAM AVENUE
7488 WHELEN COURT
7616 BURRIS STREET
6159 CANADA WAY