PERFECT LOCATION! Close to grocery, gas, schools & the new SkyTrain. This inviting home offers 3 bedrooms up plus a 4th large bedroom down. NEW high-end vinyl plank flooring & NEW carpet throughout. Newer Roof (2018) and Newer Fence (2021). The spacious primary bedroom features vaulted ceilings, walk-in closet & 4-piece ensuite. Bright, open kitchen…
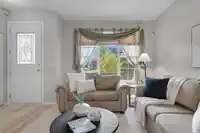
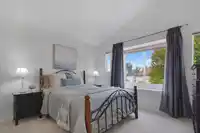
PERFECT LOCATION! Close to grocery, gas, schools & the new SkyTrain. This inviting home offers 3 bedrooms up plus a 4th large bedroom down. NEW high-end vinyl plank flooring & NEW carpet throughout. Newer Roof (2018) and Newer Fence (2021). The spacious primary bedroom features vaulted ceilings, walk-in closet & 4-piece ensuite. Bright, open kitchen overlooks the family room, complete with a warm gas fireplace perfect for relaxing while keeping an eye on the kids playing in the fenced backyard. Freshly stained deck & private garden make outdoor living easy. Basement is partly finished with laundry room and a professionally finished bedroom or office room (permitted), wired for surround sound, 6 internet connections & acoustic insulation. Large vehicle parking on the paved rear driveway.
Features
Playground
Balcony
Private Yard
Additional Parking
Carport Single
Open
Front Access
Rear Access
Asphalt
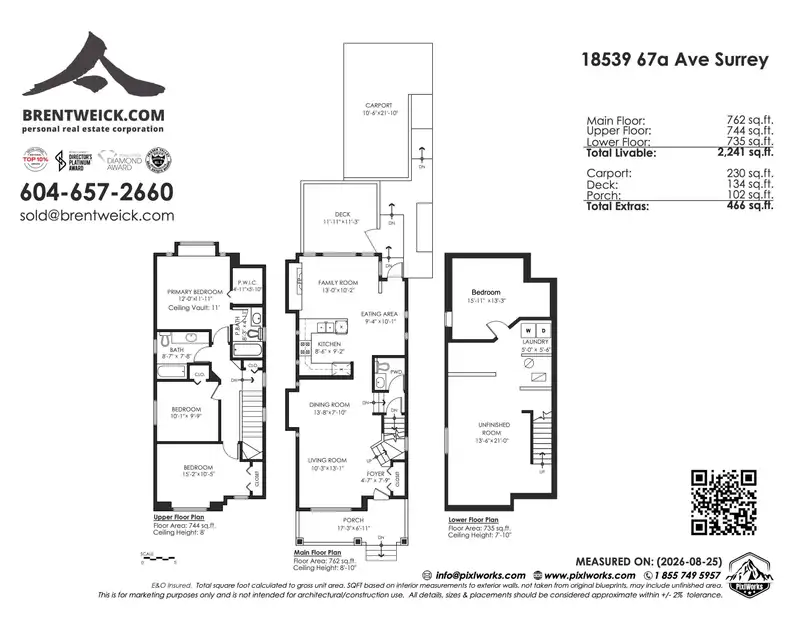
Room measurements13 rooms▸
Living RoomMain · 13'1 × 10'3
Dining RoomMain · 7'10 × 13'8
KitchenMain · 9'2 × 8'6
Eating AreaMain · 10'1 × 9'4
Family RoomMain · 10'2 × 13'0
FoyerMain · 7'9 × 4'7
Primary BedroomAbove · 11'11 × 12'0
Walk-In ClosetAbove · 5'10 × 4'11
BedroomAbove · 9'9 × 10'1
BedroomAbove · 10'5 × 15'2
BedroomBsmt · 13'3 × 15'11
LaundryBsmt · 5'6 × 5'0
OtherBsmt · 21'0 × 13'6
Floor plan
🔍 Tap to zoom
Pinch or scroll to zoom · drag to pan · double-tap to reset
Property Details
MLS NumberR3159650
Property TypeSingle Family Residence
Bedrooms4
Bathrooms2.5
Square Feet1,968
Lot Size2,340 sqft
Year Built1999
HeatingForced Air, Natural Gas
Days on Market6
StatusActive
Listed ByRoyal LePage - Wolstencroft
School Catchment
ElementaryHillcrest
SecondarySalish
Neighbourhood
Highlighted area = this home's census tract (StatCan), the boundary the neighbourhood stats describe.
$900,000Median home value
$123,000Median household income
92.4%Owner-occupied
44.8%Single-detached homes
3.1Avg household size
37.2Median age
34%Bachelor's degree or higher (25-64)
57.7%Commute under 30 min
89.9%Drive to work
30.8%Foreign-born residents
4,951Neighbourhood population
Age
Under 1521.3%
15 to 6470.6%
65 and over8.1%
Household size
1 person14.6%
222.2%
320.3%
427.8%
5 or more15.2%
Language spoken at home
67.9% English mother tongue
Punjabi6.1%
English + other4.3%
Tagalog3.6%
Mandarin2.2%
Korean1.9%
Spanish1.7%
All others12.3%
Mother tongue, share of 4,950 residents.
How this pocket differs
notably fewer seniors 65+ than Cloverdale BC 8.1% vs 14.6%
more 4-person households than Cloverdale BC 27.8% vs 20.7%
notably fewer Punjabi speakers than Cloverdale BC 6.1% vs 14.1%
notably more Tagalog speakers than Cloverdale BC 3.6% vs 1.7%
Median household income is higher than Metro Vancouver $123,000 vs $90,000
Source: Statistics Canada, Census of Population, 2021. Reproduced and distributed on an "as is" basis with the permission of Statistics Canada.
Ped NaimiPersonal Real Estate Corp
Vinod BashirPersonal Real Estate Corp
Thinking of selling in Cloverdale BC?
See what your home could be worth and how the local market is moving.

 1 / 40 photos