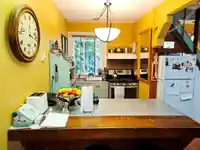
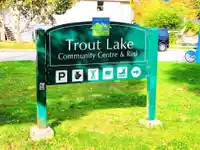
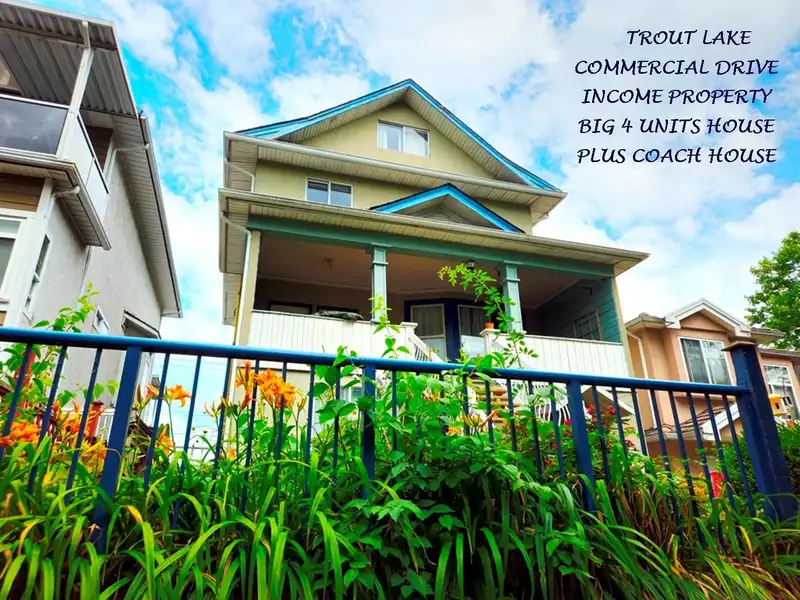
Huge Character 4 Suite House Plus Coach House on 33’x122’ Lot in choice "Commercial Drive", 1 Blk to Trout Lake. 4 Level, 3462 SF Main House has 4 S/C Units: Top Flr: 2 Lvl 1178 SF 3 Bdrm, Main Flr: 1012 SF, 2 Bdrm, Ground Lvl: 800 SF 2 Bdrm Unit & 300 SF Studio PLUS Rear Yard gorgeous 675 SF 2 Lvl 2 Bdrm Coach House-Total Area 4137 SF. All Suites are in…
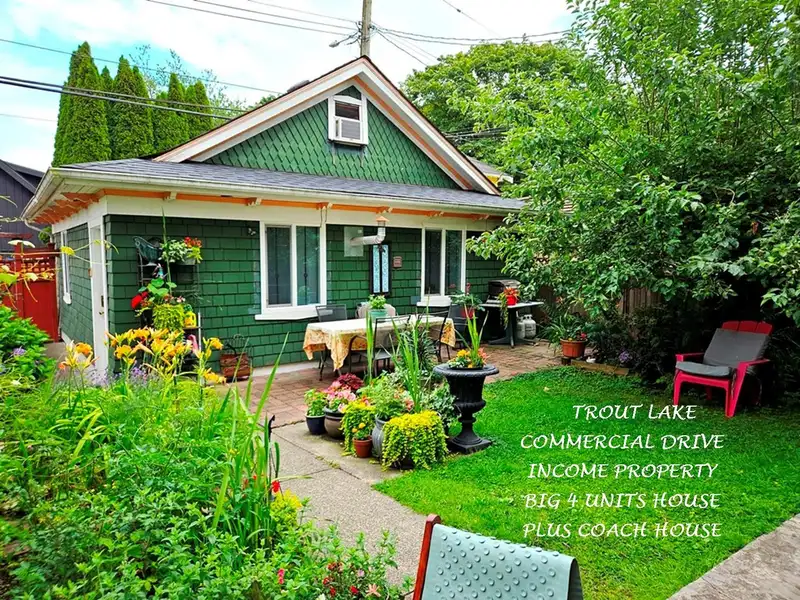
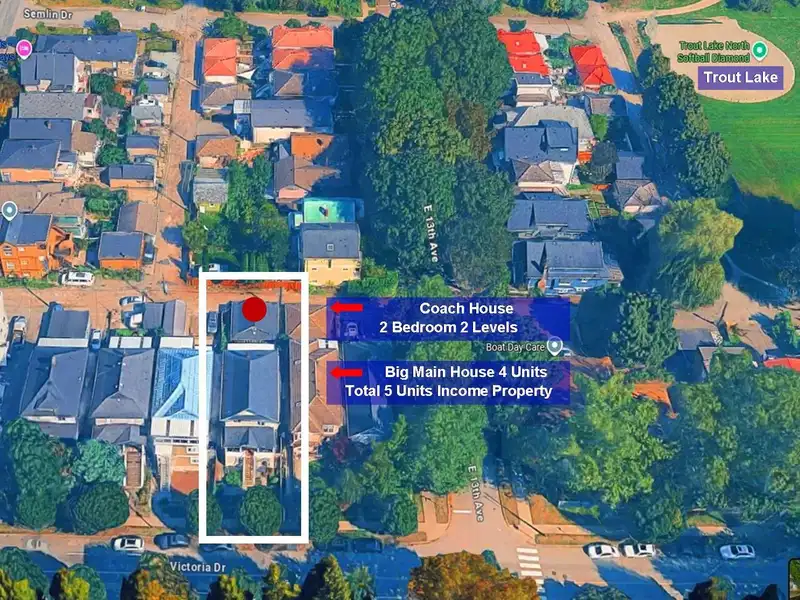
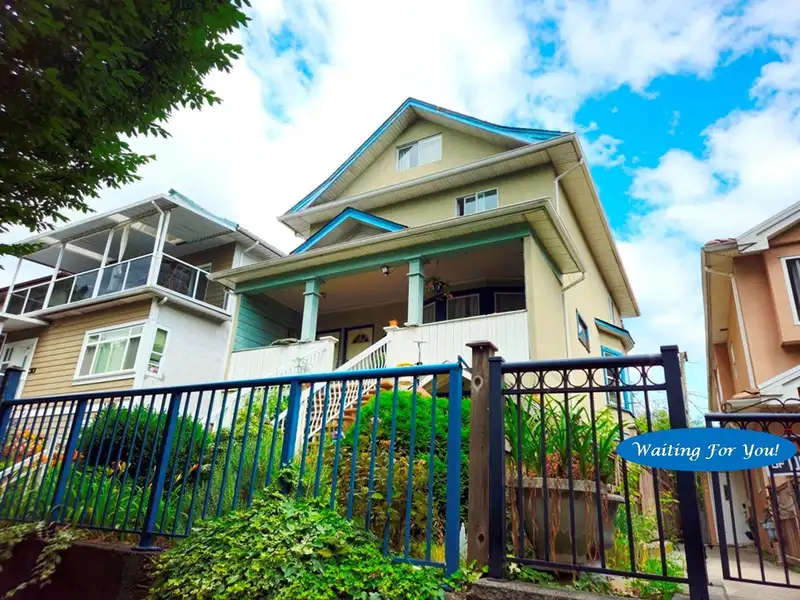
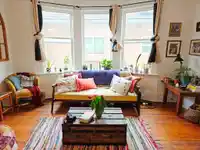
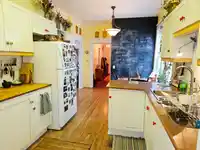
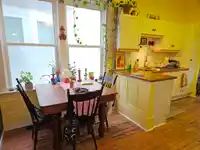
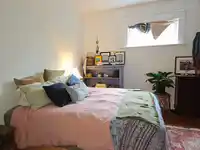
Huge Character 4 Suite House Plus Coach House on 33’x122’ Lot in choice "Commercial Drive", 1 Blk to Trout Lake. 4 Level, 3462 SF Main House has 4 S/C Units: Top Flr: 2 Lvl 1178 SF 3 Bdrm, Main Flr: 1012 SF, 2 Bdrm, Ground Lvl: 800 SF 2 Bdrm Unit & 300 SF Studio PLUS Rear Yard gorgeous 675 SF 2 Lvl 2 Bdrm Coach House-Total Area 4137 SF. All Suites are in Excellent Condition. The 4 “House” Suites rented to Great Tenants. Income $9,623/mo $115,476/yr, (Coach Hse, Owner Occ est) 5.3% Cap Rate w great upside! All Suites are attractive & the versatile Suite mix & Coach Hse makes this a Very Cool, Special Investment or Perfect for Owner Occ. Don’t Miss! Showing by Appt w 2 Day Notice. Call LS Info Pkg, Flr Plan, To View. Showing Mon Sept 14 @ 4:15pm by Appointment Call To Attend.
Features
Balcony
None
Room measurements28 rooms▸
Living RoomMain · 11'4 × 14'4
Dining RoomMain · 7'1 × 9'7
KitchenMain · 8'9 × 9'7
BedroomMain · 13'6 × 13'8
BedroomMain · 8'6 × 11'11
FoyerMain · 4'9 × 18'2
Living RoomAbove · 11'7 × 17'
Dining RoomAbove · 6'10 × 7'3
KitchenAbove · 6'5 × 11'4
Primary BedroomAbove · 11'7 × 14'7
Walk-In ClosetAbove · 4' × 5'3
BedroomAbove · 10' × 11'
BedroomAbv Main 2 · 8'4 × 19'8
Living RoomBsmt · 6'7 × 11'9
KitchenBsmt · 6'2 × 11'2
BedroomBsmt · 9'7 × 10'5
Living RoomBsmt · 8'7 × 11'2
Dining RoomBsmt · 6'6 × 11'2
KitchenBsmt · 8'3 × 8'8
BedroomBsmt · 13'6 × 13'8
BedroomBsmt · 8'6 × 11'11
FoyerBsmt · 4' × 11'2
LaundryBsmt · 14'2 × 6'3
UtilityBsmt · 4'7 × 14'2
Living RoomBelow · 13'4 × 16'9
KitchenBelow · 6'3 × 9'5
BedroomBsmt · 7'11 × 8'6
LoftBsmt · 7' × 18'1
Floor plan
🔍 Tap to zoom
Pinch or scroll to zoom · drag to pan · double-tap to reset
Property Details
MLS NumberR3144724
Property TypeQuadruplex
Bedrooms9
Bathrooms5
Square Feet4,137
Lot Size4,026 sqft
Year Built1910
HeatingElectric, Forced Air, Natural Gas
Days on Market74
StatusActive
Listed ByRE/MAX Real Estate Services
School Catchment
ElementarySecord
SecondaryVancouver Technical
Neighbourhood
Highlighted area = this home's census tract (StatCan), the boundary the neighbourhood stats describe.
$1,500,000Median home value
$81,000Median household income
52.1%Owner-occupied
20.9%Single-detached homes
2.5Avg household size
42.8Median age
40.4%Bachelor's degree or higher (25-64)
56.6%Commute under 30 min
62.6%Drive to work
44%Foreign-born residents
6,793Neighbourhood population
Age
Under 1512.2%
15 to 6466.4%
65 and over21.4%
Household size
1 person28.7%
230.5%
318.4%
413.7%
5 or more8.8%
Language spoken at home
43.7% English mother tongue
Cantonese19.9%
Vietnamese5.9%
English + other4.3%
Mandarin4.1%
Tagalog2.8%
Spanish2.5%
All others16.8%
Mother tongue, share of 6,705 residents.
How this pocket differs
more seniors 65+ than Grandview Woodland 21.4% vs 15.8%
notably more 5+ person households than Grandview Woodland 8.8% vs 5%
more 4-person households than Grandview Woodland 13.6% vs 10.5%
fewer people living alone than Grandview Woodland 28.6% vs 37.1%
notably more Vietnamese speakers than Grandview Woodland 5.9% vs 2.6%
notably more Mandarin speakers than Grandview Woodland 4.1% vs 1.9%
Median dwelling value is higher than Metro Vancouver $1,500,000 vs $1,050,000
Source: Statistics Canada, Census of Population, 2021. Reproduced and distributed on an "as is" basis with the permission of Statistics Canada.
Ped NaimiPersonal Real Estate Corp
Vinod BashirPersonal Real Estate Corp
Thinking of selling in Grandview Woodland?
See what your home could be worth and how the local market is moving.

 1 / 40 photos