
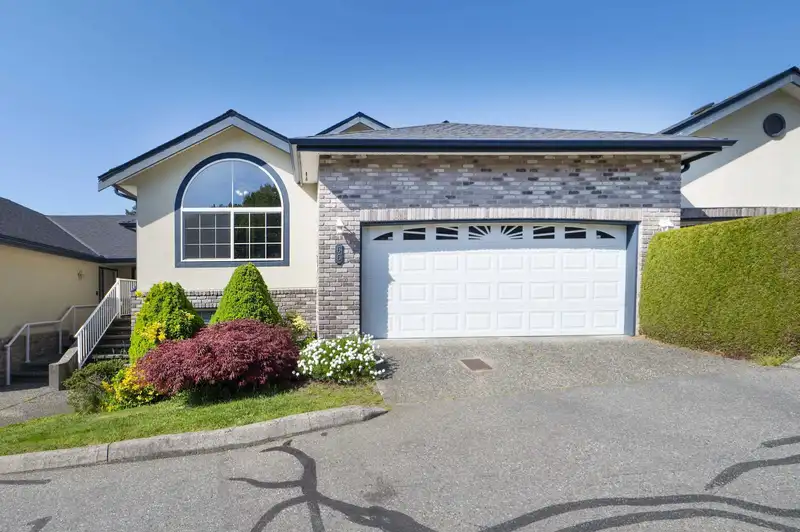
 1 / 37 photos
About This Property
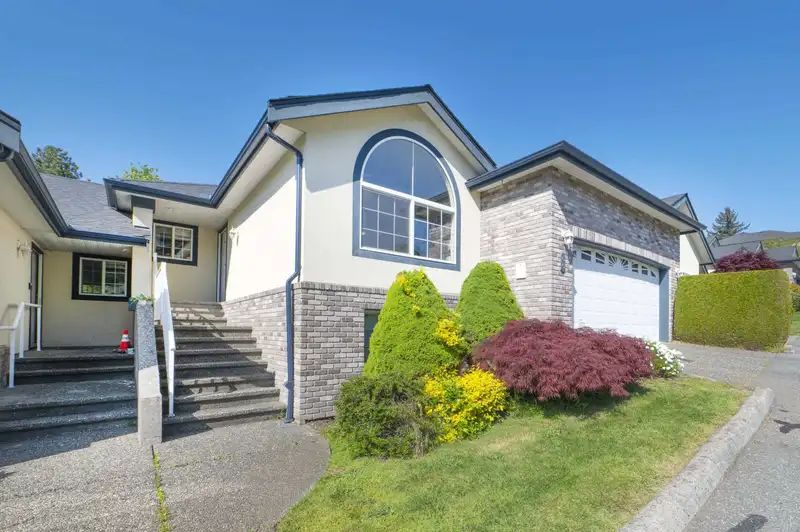
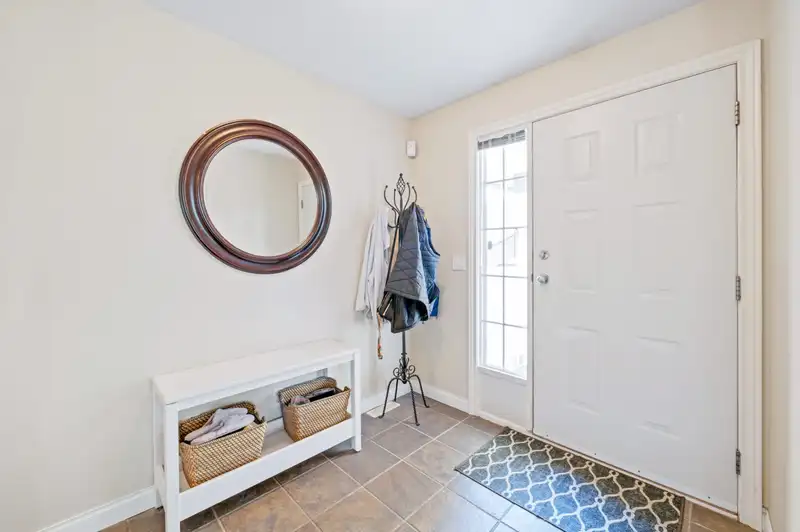
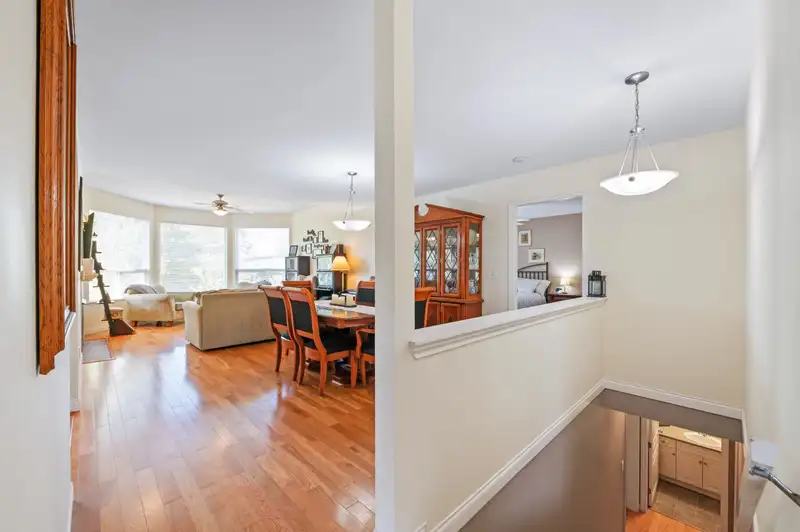
Welcome to sought-after Cartier Heights! This executive 2,681 sq.ft. rancher-style townhome offers an open-concept layout with hardwood floors on the main. The spacious kitchen with black granite countertops flows into the eating area, dining room, and vaulted living room with gas fireplace. Main floor features a generous primary bedroom with walk-in closet and 3-piece ensuite, second bedroom, full bath, and laundry. The daylight walkout basement includes a bedroom, full bath, large rec/games room, and plenty of storage. Enjoy a spacious balcony for BBQs and a covered patio with private backyard. Updates include hot water tank, washer/dryer, stove, and dishwasher. Close to parks, schools, and more. Call now!
Features
Property Details
School Catchment


Thinking of selling in Central Abbotsford?
See what your home could be worth and how the local market is moving.
Location
Mortgage Calculator
Similar Listings Nearby
54 32777 CHILCOTIN DRIVE
76 32777 CHILCOTIN DRIVE
39 32777 CHILCOTIN DRIVE
25 32777 CHILCOTIN DRIVE
65 32777 CHILCOTIN DRIVE
68 32777 CHILCOTIN DRIVE
47 3380 GLADWIN ROAD
27 3351 HORN STREET
34 3354 HORN STREET
2 32925 MACLURE ROAD
23 33020 MACLURE ROAD
25 33020 MACLURE ROAD