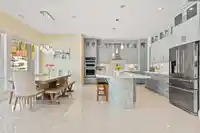
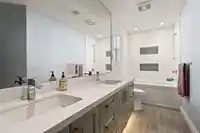
This custom 5-bedroom, 4-bath home checks all the boxes: a greenbelt setting, flat backyard AND panoramic views! The heart of the home is a modern kitchen with high-end appliances and a spacious spice kitchen. Upstairs, the luxurious primary suite showcases stunning Mount Baker views and a spa-inspired ensuite with jacuzzi tub. The large, level backyard is…
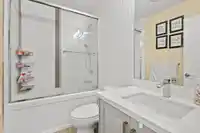
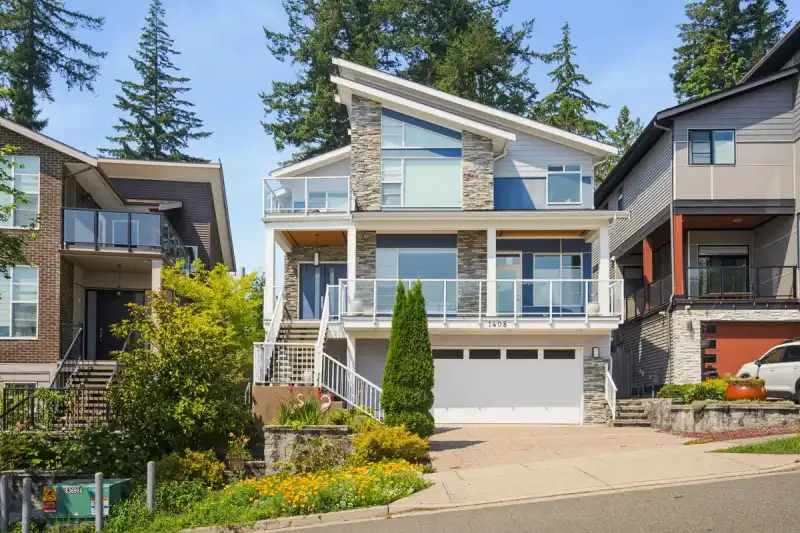
This custom 5-bedroom, 4-bath home checks all the boxes: a greenbelt setting, flat backyard AND panoramic views! The heart of the home is a modern kitchen with high-end appliances and a spacious spice kitchen. Upstairs, the luxurious primary suite showcases stunning Mount Baker views and a spa-inspired ensuite with jacuzzi tub. The large, level backyard is made for entertaining with a covered patio, built-in gas heater and BBQ. Downstairs offers a bedroom with separate exterior access, ideal for a home-based business, plus a 1-bedroom legal suite. Steps from Coast Salish Elementary and minutes to amenities, this home delivers space, views and versatility in one exceptional package.
Features
Vaulted Ceiling(s)
Balcony
Garage Double
Open
Front Access
Garage Door Opener
Shopping Nearby
Room measurements19 rooms▸
FoyerMain · 9'10 × 8'2
Living RoomMain · 14'11 × 20'9
Dining RoomMain · 10'7 × 13'11
KitchenMain · 10'8 × 16'3
Wok KitchenMain · 9'4 × 8'9
Family RoomMain · 12'7 × 13'11
Primary BedroomAbove · 16'4 × 13'11
Walk-In ClosetAbove · 8'11 × 8'11
Family RoomAbove · 15'1 × 12'1
BedroomAbove · 17'3 × 11'10
Walk-In ClosetAbove · 7'4 × 4'8
OfficeAbove · 5'10 × 7'11
BedroomBelow · 12'2 × 13'6
Mud RoomBelow · 7'4 × 12'9
KitchenBelow · 12'2 × 13'6
Living RoomBelow · 10'0 × 12'8
BedroomBelow · 11'11 × 10'9
DenMain · 10'2 × 11'2
LaundryAbove · 5'7 × 8'11
Floor plan
🔍 Tap to zoom
Pinch or scroll to zoom · drag to pan · double-tap to reset
Property Details
MLS NumberR3153706
Property TypeSingle Family Residence
Bedrooms4
Bathrooms4.5
Square Feet3,940
Lot Size6,370 sqft
Year Built2016
Parking Spaces2
HeatingForced Air, Natural Gas
Days on Market29
StatusActive
Listed ByRoyal LePage Sterling Realty
School Catchment
ElementaryCoast Salish Elementary
MiddleMinnekhada Middle
SecondaryTerry Fox Secondary
Neighbourhood
Highlighted area = this home's census tract (StatCan), the boundary the neighbourhood stats describe.
$1,600,000Median home value
$107,000Median household income
79.1%Owner-occupied
23.7%Single-detached homes
3Avg household size
34.4Median age
53.5%Bachelor's degree or higher (25-64)
41.8%Commute under 30 min
91.2%Drive to work
49.3%Foreign-born residents
1,938Neighbourhood population
Age
Under 1524.2%
15 to 6467.6%
65 and over8.2%
Household size
1 person13.6%
227.3%
324.2%
423.5%
5 or more11.4%
Language spoken at home
41.6% English mother tongue
Mandarin19.1%
Cantonese8.8%
Korean6.7%
English + other4.7%
Farsi3.1%
Spanish1.8%
All others14.2%
Mother tongue, share of 1,935 residents.
How this pocket differs
more people living alone than Burke Mountain 13.7% vs 10%
fewer Farsi speakers than Burke Mountain 3.1% vs 4.5%
more Mandarin speakers than Burke Mountain 19.1% vs 15.3%
Median dwelling value is notably higher than Metro Vancouver $1,600,000 vs $1,050,000
Source: Statistics Canada, Census of Population, 2021. Reproduced and distributed on an "as is" basis with the permission of Statistics Canada.
Ped NaimiPersonal Real Estate Corp
Vinod BashirPersonal Real Estate Corp
Thinking of selling in Burke Mountain?
See what your home could be worth and how the local market is moving.

 1 / 34 photos