
 1 / 40 photos
About This Property
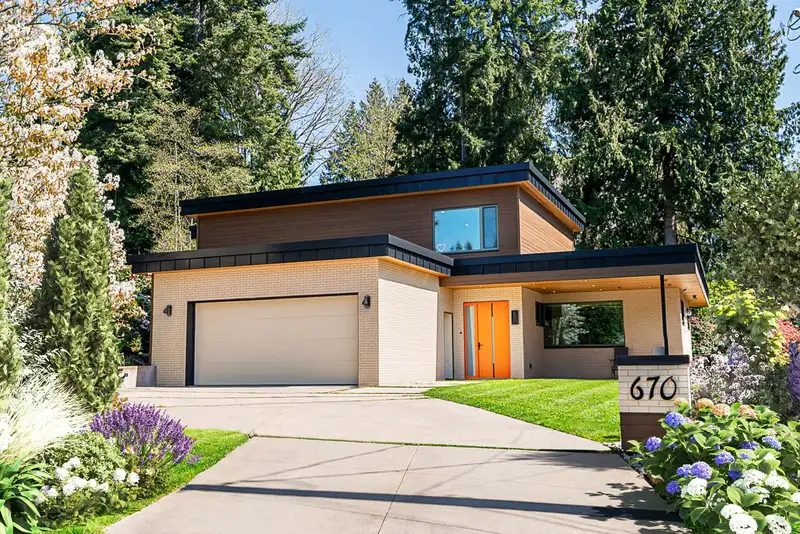
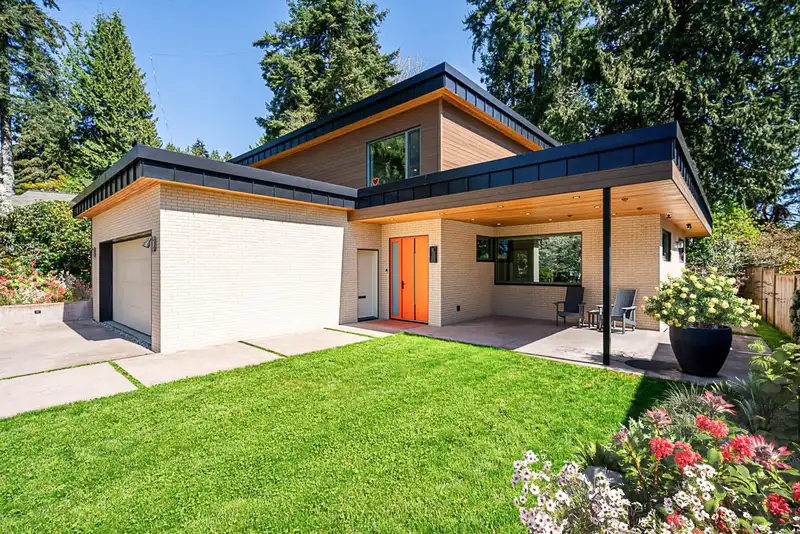
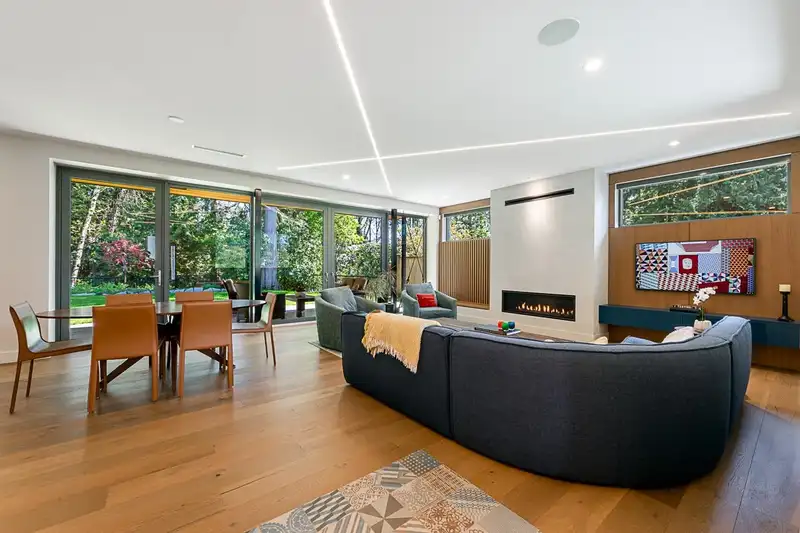
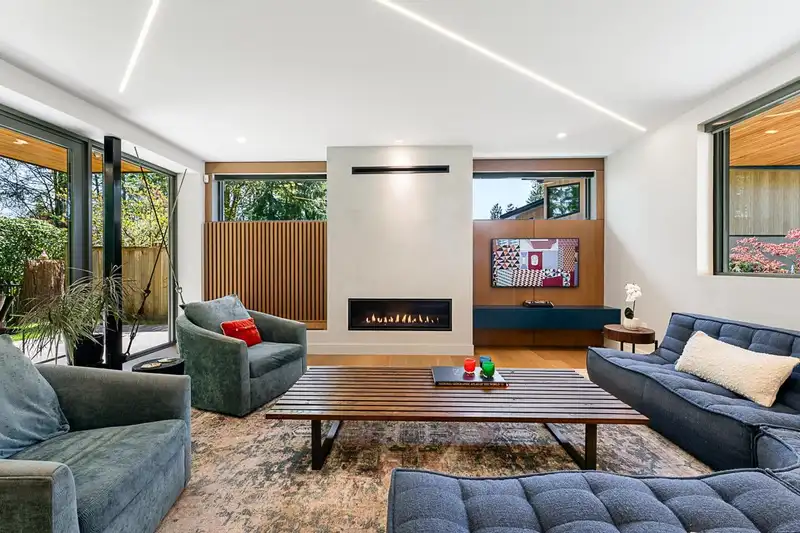
MODERN DESIGN, STEEL CONSTRUCTION! Incredible like-new custom built home on a flat 11,000+ sqft. lot with beautiful forest views. Advantages to steel construction include increased structural strength, larger open-concept spaces, better flow with the outdoors, energy efficiency and sustainability. Open concept living, dining, and kitchen w/Miele appliances. Seamless indoor/outdoor living with sliding glass doors and covered backyard patio with speaker system + integrated heaters. Unique architectural accents present thought-out the home! Primary bedroom features integrated king bed, ensuite bath w/ cast iron tub and true walk in closet. Triple glazed windows, solar capability, EV ready, radiant heating + HRV. Brilliant hidden storage areas around the home and indoor gym + sauna!
Features
Property Details
School Catchment


Thinking of selling in Delbrook?
See what your home could be worth and how the local market is moving.
Location
Mortgage Calculator
Similar Listings Nearby
481 W WINDSOR ROAD
440 W QUEENS ROAD
467 W KINGS ROAD
3990 DELBROOK AVENUE
4072 SKYLINE DRIVE
3267 FAIRMONT ROAD
3263 NORWOOD AVENUE
922 WENTWORTH AVENUE
920 MELBOURNE AVENUE
885 BEACONSFIELD ROAD
512 W 23RD STREET
4106 CANTERBURY CRESCENT