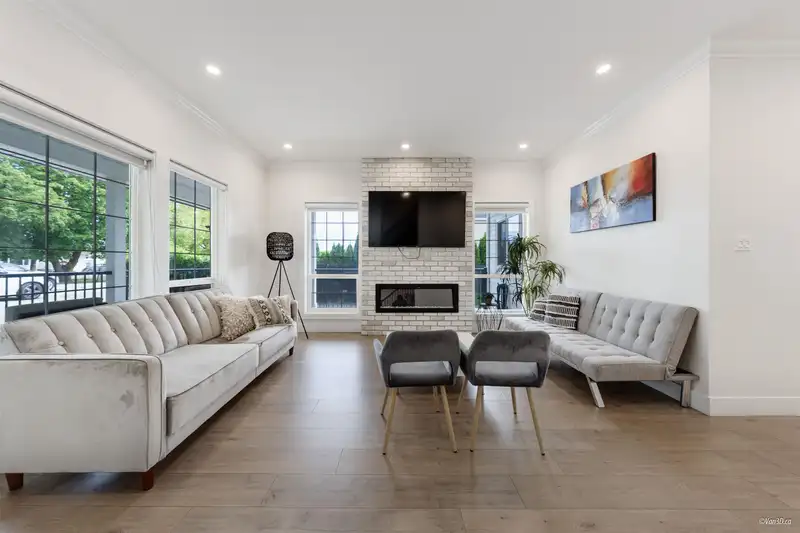
Stunning and spacious 6-bed, 5-bath home nestled in a highly sought-after neighborhood. Offering nearly 3,000 sq ft of open-concept living across two levels, this home features a generous main floor with a large living room, family room, full bathroom, kitchen, and dining area all accented by hardwood floors and an electric fireplace. The expansive primary…
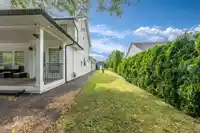
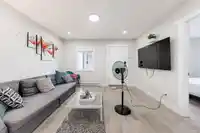
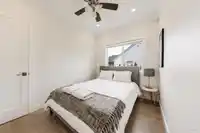
Stunning and spacious 6-bed, 5-bath home nestled in a highly sought-after neighborhood. Offering nearly 3,000 sq ft of open-concept living across two levels, this home features a generous main floor with a large living room, family room, full bathroom, kitchen, and dining area all accented by hardwood floors and an electric fireplace. The expansive primary bed includes a luxurious 5-piece ensuite and a walk-in closet. 5 additional bed and four more bathrooms provide ample space for family and guests. The home also boasts two fully finished basement suites (2-bed + 1-bed), each with separate, private entrances ideal for mortgage helpers or multi-generational living. Abundant natural light fills the home through large windows. Close to Hwy 1, transit, schools, shopping, and Milner park.
Features
Balcony
Guest
Room measurements15 rooms▸
Living RoomMain · 14'11 × 14'6
KitchenMain · 15'3 × 12'11
FoyerMain · 9'9 × 13'4
Dining RoomMain · 10'6 × 10'1
Family RoomMain · 12'4 × 10'10
BedroomMain · 10'8 × 12'8
Primary BedroomAbove · 13'10 × 16'10
BedroomAbove · 10'8 × 10'9
KitchenMain · 13'8 × 7'7
Living RoomMain · 13'8 × 8'4
BedroomMain · 13'8 × 9'7
BedroomMain · 9'11 × 9'11
KitchenMain · 12'5 × 9'5
Living RoomMain · 12'5 × 13'5
BedroomMain · 9'11 × 9'11
Floor plan
🔍 Tap to zoom
Pinch or scroll to zoom · drag to pan · double-tap to reset
Property Details
MLS NumberR3151731
Property TypeSingle Family Residence
Bedrooms6
Bathrooms5
Square Feet3,054
Lot Size9,268 sqft
Year Built1995
HeatingBaseboard, Radiant
Days on Market27
StatusActive
Listed ByRE/MAX Performance Realty
School Catchment
ElementaryJames Hill
SecondaryLangley
Neighbourhood
Highlighted area = this home's census tract (StatCan), the boundary the neighbourhood stats describe.
$990,000Median home value
$93,000Median household income
80%Owner-occupied
42.6%Single-detached homes
2.6Avg household size
49.6Median age
26%Bachelor's degree or higher (25-64)
63.4%Commute under 30 min
92.8%Drive to work
22.8%Foreign-born residents
4,495Neighbourhood population
Age
Under 1512.2%
15 to 6457.9%
65 and over29.8%
Household size
1 person28.5%
235.8%
313%
49.8%
5 or more13%
Language spoken at home
77% English mother tongue
Punjabi5.4%
English + other3.2%
German1.9%
Mandarin1.5%
Dutch1.3%
Korean1.1%
All others8.6%
Mother tongue, share of 4,200 residents.
How this pocket differs
more seniors 65+ than Salmon River 29.8% vs 22.7%
fewer 4-person households than Salmon River 9.8% vs 14.5%
more people living alone than Salmon River 28.4% vs 19.5%
more Punjabi speakers than Salmon River 5.4% vs 4%
Source: Statistics Canada, Census of Population, 2021. Reproduced and distributed on an "as is" basis with the permission of Statistics Canada.
Ped NaimiPersonal Real Estate Corp
Vinod BashirPersonal Real Estate Corp
Thinking of selling in Salmon River?
See what your home could be worth and how the local market is moving.

 1 / 40 photos