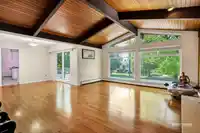
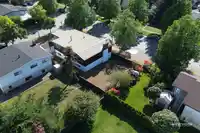
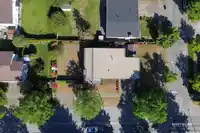
Lovingly cared for by the original owners, this cherished family home sits on a large corner lot in sought-after Killarney. Filled with warmth and pride of ownership, it offers timeless character, featuring original hardwood floors and a bright living room with impressive 10-foot vaulted ceilings that create a spacious, airy feel. Thoughtfully maintained…
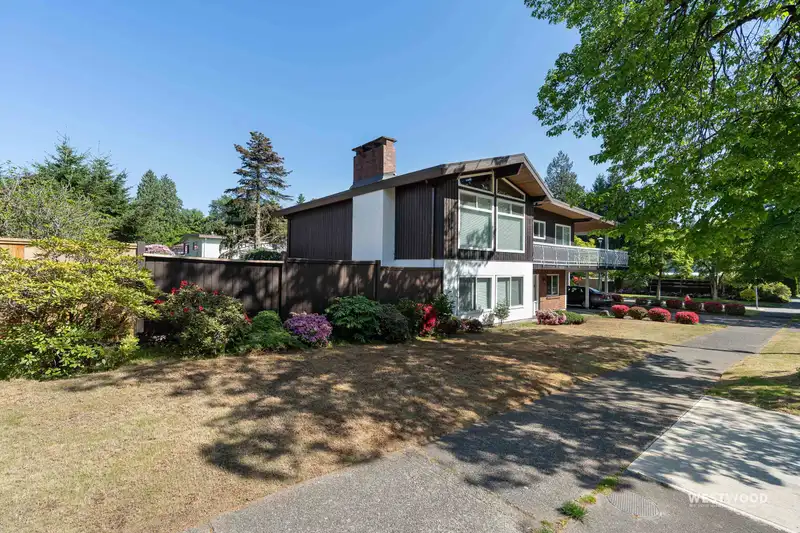
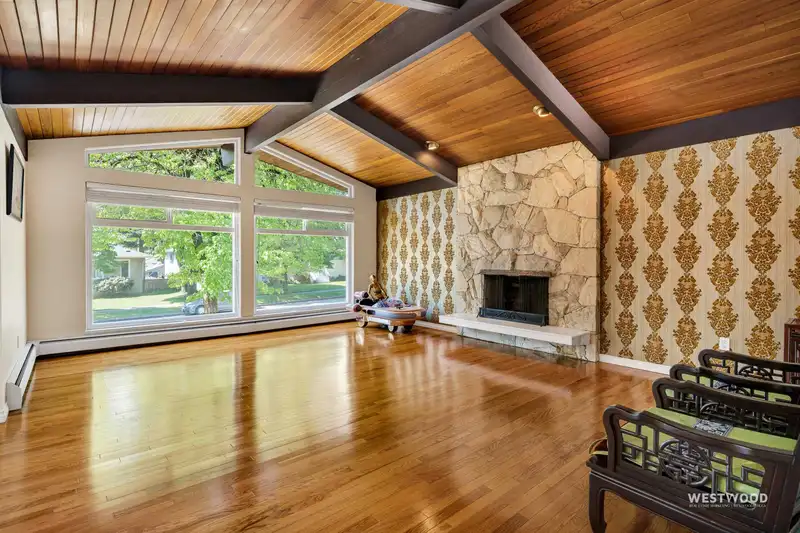
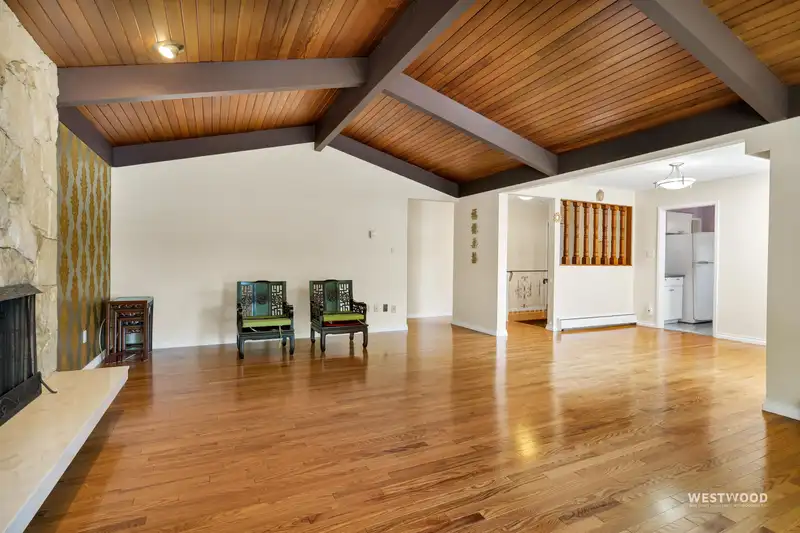
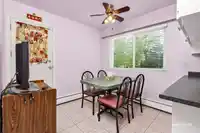
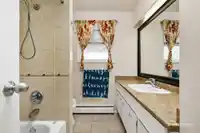
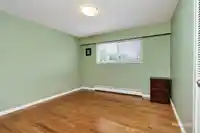
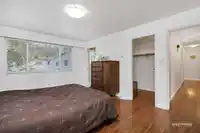
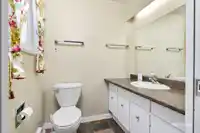
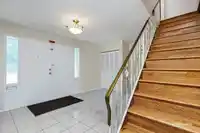
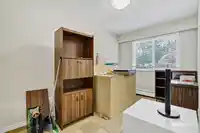
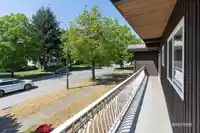
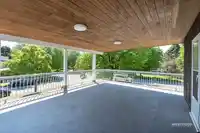
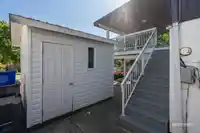
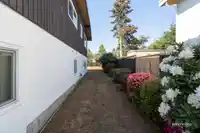
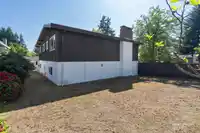
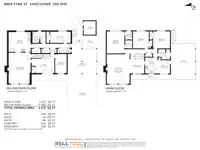
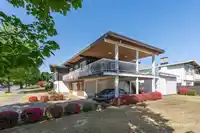
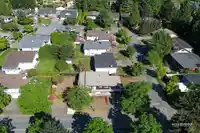
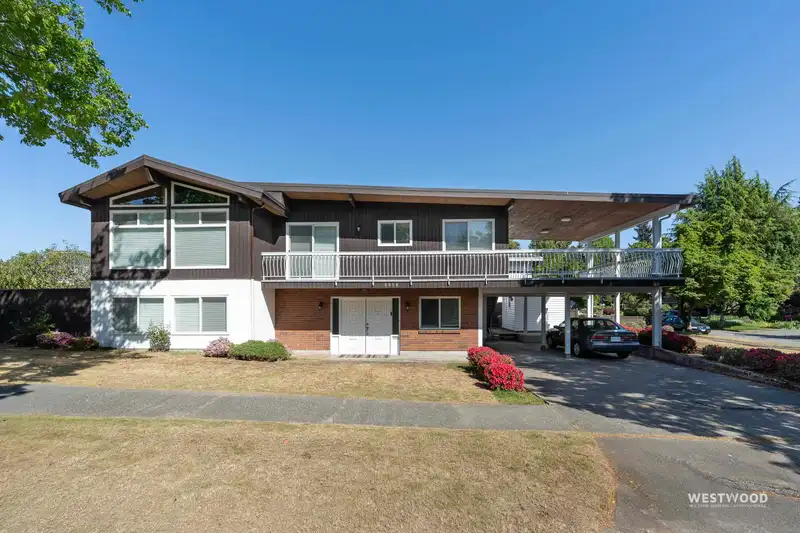
Lovingly cared for by the original owners, this cherished family home sits on a large corner lot in sought-after Killarney. Filled with warmth and pride of ownership, it offers timeless character, featuring original hardwood floors and a bright living room with impressive 10-foot vaulted ceilings that create a spacious, airy feel. Thoughtfully maintained over the years with important updates including the roof and windows (2017). The lower level offers exceptional flexibility with a spacious second bedroom ideal for extended family, plus a self-contained one-bedroom in-law suite that has been used exclusively for family gatherings and has never been rented. Conveniently located near parks, top-rated schools, transit, shopping, and just minutes from Fraserview Golf Course.
Vinod BashirPersonal Real Estate Corp
Thinking of selling in Killarney VE?
See what your home could be worth and how the local market is moving.

 1 / 39 photos