
 1 / 39 photos
About This Property
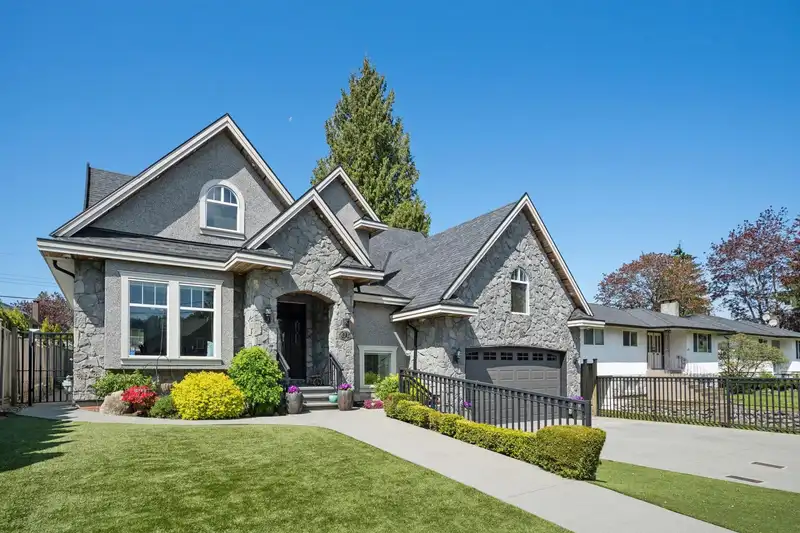
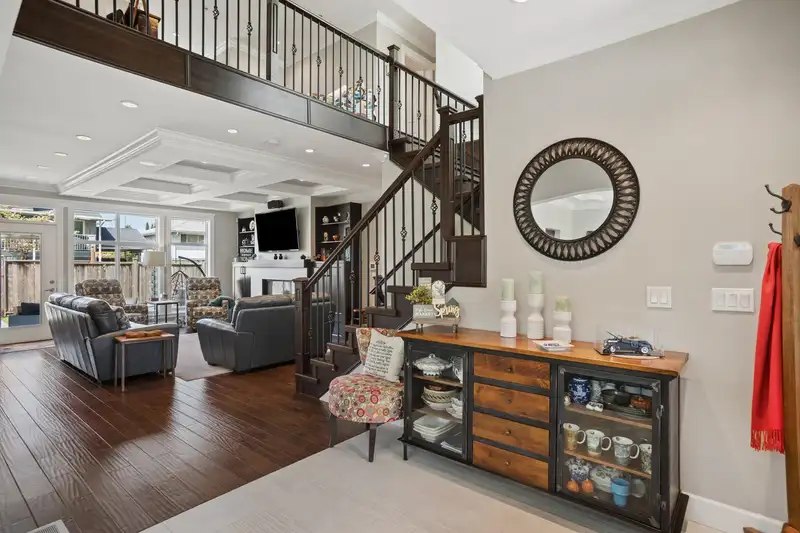
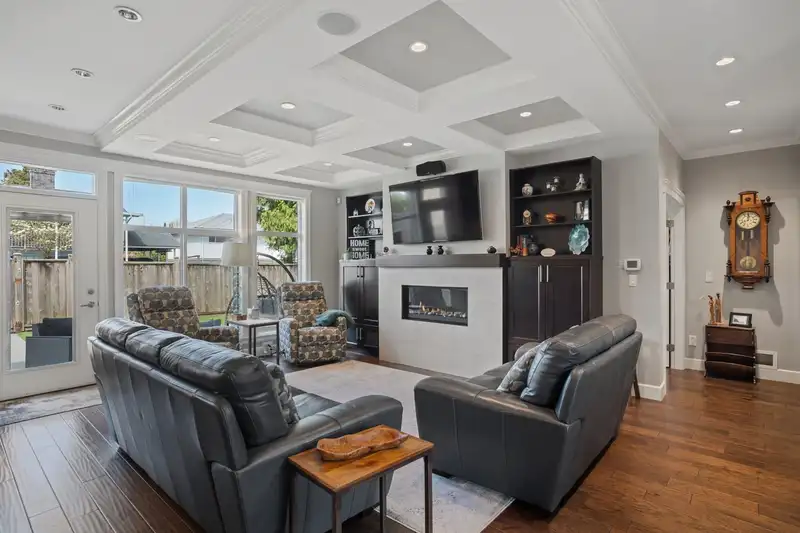
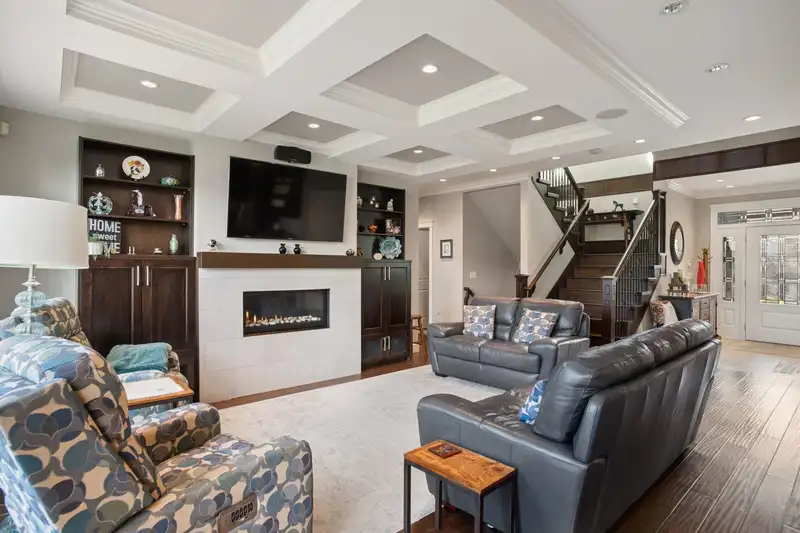
METICULOUSLY MAINTAINED CUSTOM 4 BED, 5 BATH FAMILY HOME BUILT IN 2012. Thoughtfully designed & tucked away on a quiet cul-de-sac in one of Burnaby’s most desirable, walkable pockets. Designed for comfort & entertaining, this spacious home features a large open-concept kitchen & family room flowing to a generous backyard perfect for gatherings & summer BBQs. Main floor offers a primary bedroom w/ensuite, while upstairs includes 2 additional bedrooms plus a media room. Lower level features a large rec room, extra bed/bath & separate entrance perfect for extended family/nanny. Enjoy air conditioning, abundant natural light, tons of storage & a peaceful location just minutes to schools, parks, transit, Kensington shopping & much more. Easy to show! Open Thur, May 14, 5-6pm& Sat, May 16, 2-4pm
Features
Property Details
School Catchment


Thinking of selling in Sperling-Duthie?
See what your home could be worth and how the local market is moving.
Location
Mortgage Calculator
Similar Listings Nearby
675 DUNCAN AVENUE
533 CLARE AVENUE
6698 UNION STREET
6669 GEORGIA STREET
931 SPERLING AVENUE
6578 GEORGIA STREET
6830 CURTIS STREET
6549 DUNNEDIN STREET
6546 DUNNEDIN STREET
4 6885 AUBREY STREET
1 6885 AUBREY STREET
2 6885 AUBREY STREET