
 1 / 40 photos
About This Property
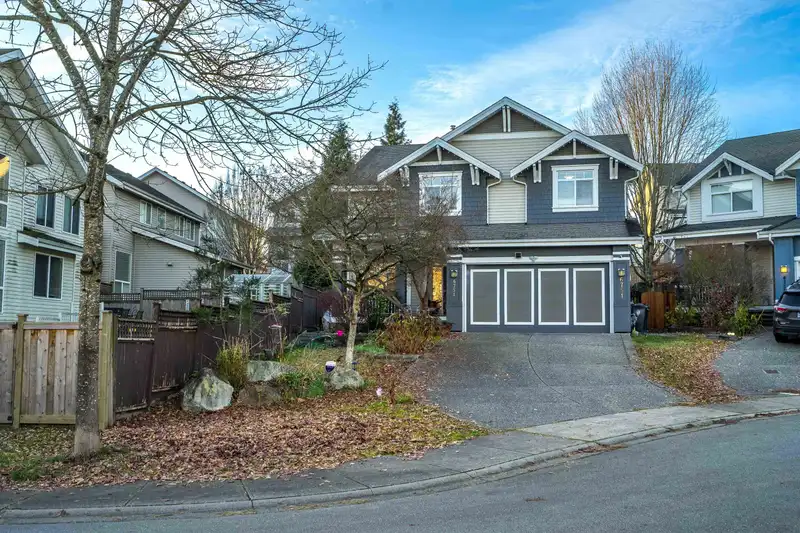
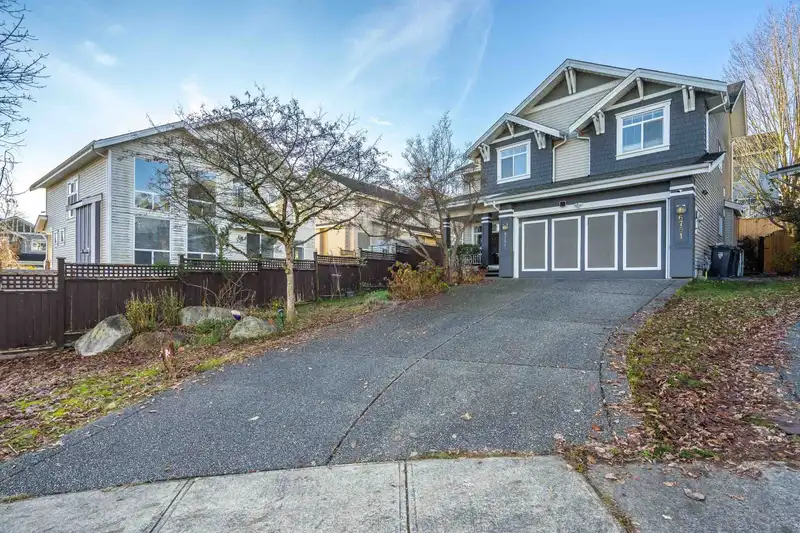
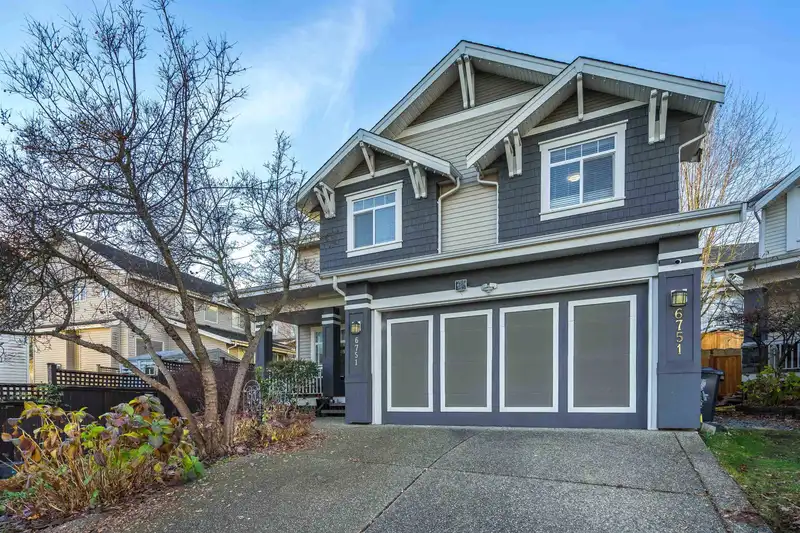
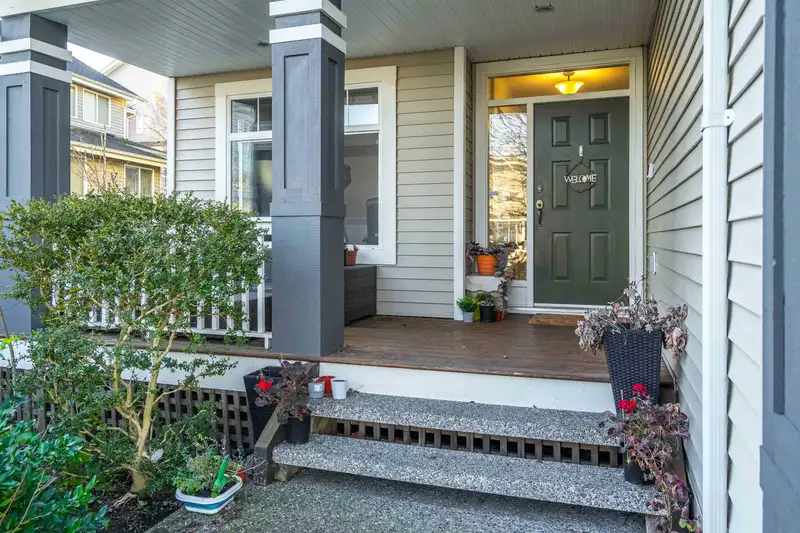
Tranquil cul-de-sac in Tanglewood. This captivating 2-storey home w/bsmt sits on a 5168sqft lot. The property boasts a custom maple island kitchen w/ granite countertops, open to dining & living room feat grand 2-storey windows. Primary bdrm is a haven w/ double entry doors, spacious walk-in, vaulted ceilings & 5pc ensuite. 4 sizable bedrooms upstairs. Main features tile & laminate flooring, w/ a den perfect for a home office. Kitchen equipped w/ brand new appliances incl touchless rangehood. Backyard is a picturesque retreat for Southwest gardening enthusiasts, w/ landscaped yard, slate-tiled patio & new fencing. Legal 3-bedroom suite with great tenants paying $2500 a month, new hot water heater, freshly painted exterior & new CCTV security cameras. Call now for private viewing!
Features
Property Details
School Catchment


Thinking of selling in Willoughby Heights?
See what your home could be worth and how the local market is moving.
Location
Mortgage Calculator
Similar Listings Nearby
6930 204A AVENUE
20484 67A AVENUE
20496 67 AVENUE
20473 69 AVENUE
20453 69 AVENUE
6615 205 STREET
6927 205 STREET
6923 205 STREET
6919 205 STREET
6914 204A STREET
6918 204A STREET
6632 205A STREET