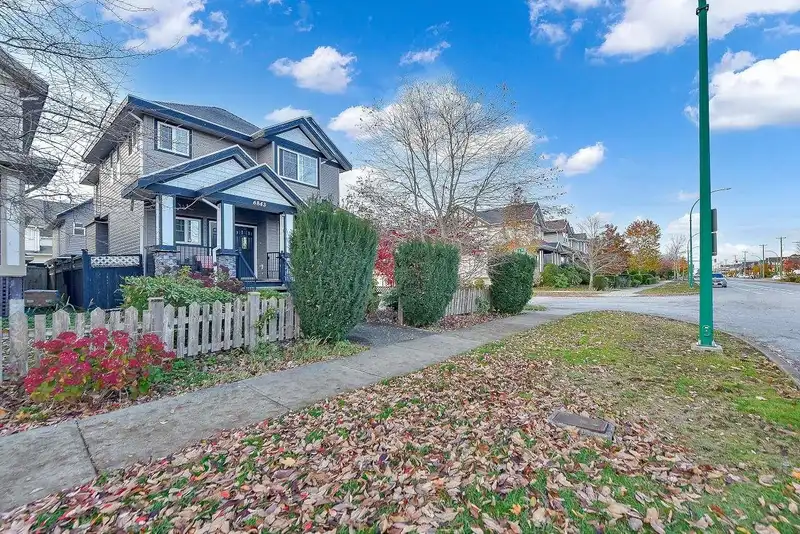
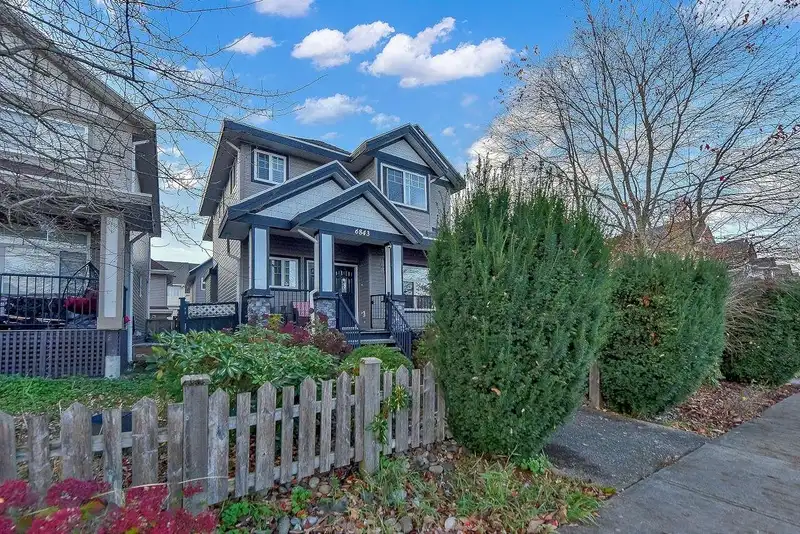
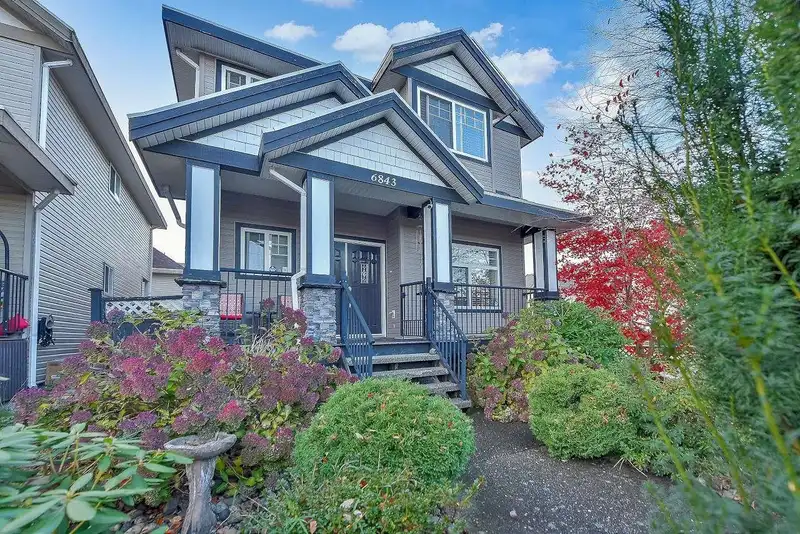
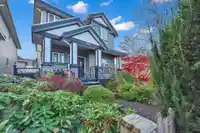
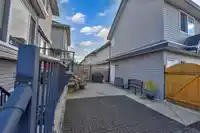
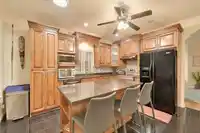
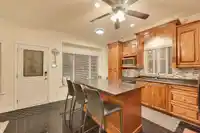
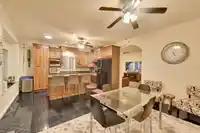
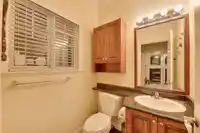
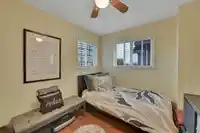
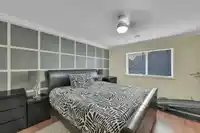
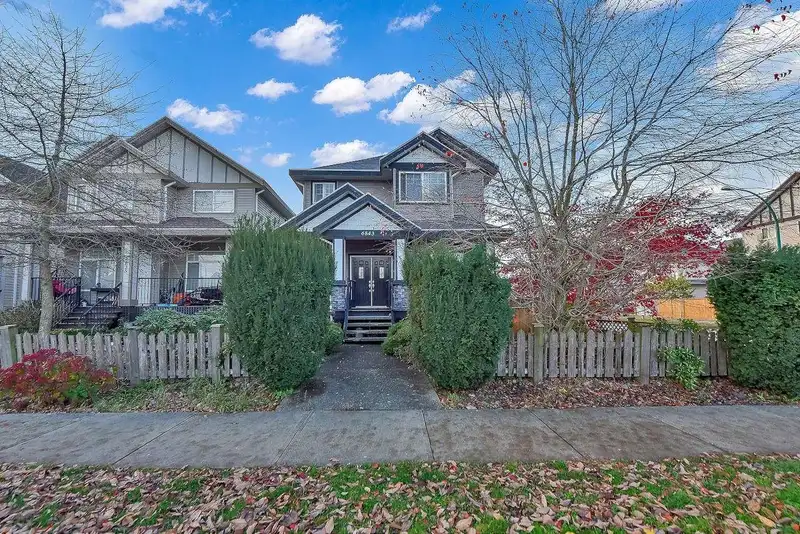
CLAYTON COACH HOUSE Offers 2 MORTGAGE HELPERS, Larger than average corner lot with a legal suite above the garage and extra parking! Located on the quieter side of 192 St, this 7-bed, 5-bath home includes 4 bedrooms upstairs, plus 2 in the basement and 1 in the coach house. The open-concept main floor offers a granite island kitchen with black appliances…
CLAYTON COACH HOUSE Offers 2 MORTGAGE HELPERS, Larger than average corner lot with a legal suite above the garage and extra parking! Located on the quieter side of 192 St, this 7-bed, 5-bath home includes 4 bedrooms upstairs, plus 2 in the basement and 1 in the coach house. The open-concept main floor offers a granite island kitchen with black appliances and granite flooring extending into the family room. French doors open to a flexible living area—ideal for an office or gym. The spacious primary suite includes a full ensuite. West-facing yard, abundant natural light, and only one neighbor add privacy and comfort. Enjoy a low-maintenance front yard, fenced backyard for kids/pets, double garage with shelving, side parking spot, and ample street parking.
Features
Detached
Open
Lane Access
Concrete
Garage Door Opener
Shopping Nearby
Room measurements17 rooms▸
KitchenMain · 9'6 × 14'6
Family RoomMain · 10'0 × 15'0
Living RoomMain · 10'8 × 11'6
Dining RoomMain · 10'0 × 11'4
KitchenAbove · 8'4 × 9'6
Living RoomAbove · 8'2 × 10'0
BedroomAbove · 9'0 × 10'8
Primary BedroomAbove · 12'7 × 15'0
BedroomAbove · 10'4 × 10'9
BedroomAbove · 10'0 × 10'2
BedroomAbove · 9'0 × 9'0
Walk-In ClosetAbove · 5'4 × 8'0
KitchenBsmt · 8'4 × 10'0
Living RoomBsmt · 8'0 × 16'0
BedroomBsmt · 9'8 × 10'0
BedroomBsmt · 9'8 × 10'0
DenBsmt · 9'8 × 10'9
Floor plan
🔍 Tap to zoom
Pinch or scroll to zoom · drag to pan · double-tap to reset
Property Details
MLS NumberR3134163
Property TypeSingle Family Residence
Bedrooms7
Bathrooms4.5
Square Feet3,001
Lot Size3,972 sqft
Year Built2007
Parking Spaces2
HeatingForced Air, Natural Gas
StatusClosed
Listed BySotheby's International Realty Canada
School Catchment
ElementaryHazelgrove
SecondaryClayton Heights
Neighbourhood
Highlighted area = this home's census tract (StatCan), the boundary the neighbourhood stats describe.
$800,000Median home value
$109,000Median household income
72.7%Owner-occupied
31%Single-detached homes
2.9Avg household size
35.2Median age
32.8%Bachelor's degree or higher (25-64)
59.1%Commute under 30 min
88.4%Drive to work
30.9%Foreign-born residents
6,992Neighbourhood population
Age
Under 1522.1%
15 to 6471%
65 and over6.9%
Household size
1 person22.8%
224.7%
317.3%
421.6%
5 or more13.6%
Language spoken at home
66.8% English mother tongue
English + other4.6%
Punjabi4.5%
Tagalog3.9%
Korean3.3%
Spanish1.9%
Mandarin1.5%
All others13.5%
Mother tongue, share of 6,995 residents.
How this pocket differs
Median household income is higher than Metro Vancouver $109,000 vs $90,000
Median dwelling value is lower than Metro Vancouver $800,000 vs $1,050,000
Source: Statistics Canada, Census of Population, 2021. Reproduced and distributed on an "as is" basis with the permission of Statistics Canada.
Ped NaimiPersonal Real Estate Corp
Vinod BashirPersonal Real Estate Corp
Thinking of selling in Clayton?
See what your home could be worth and how the local market is moving.

 1 / 39 photos