
 1 / 36 photos
About This Property
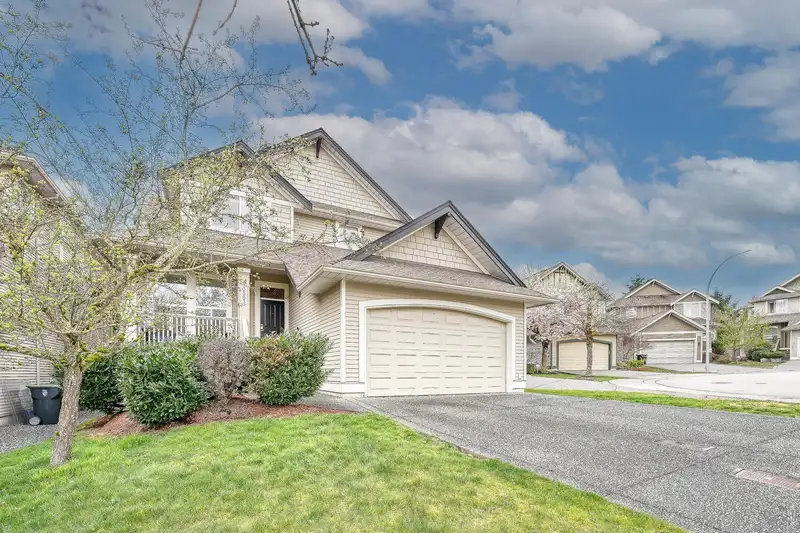
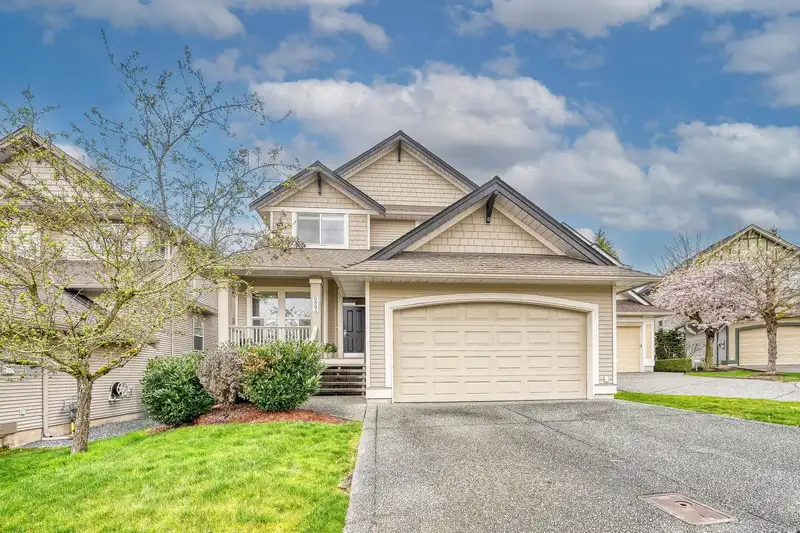
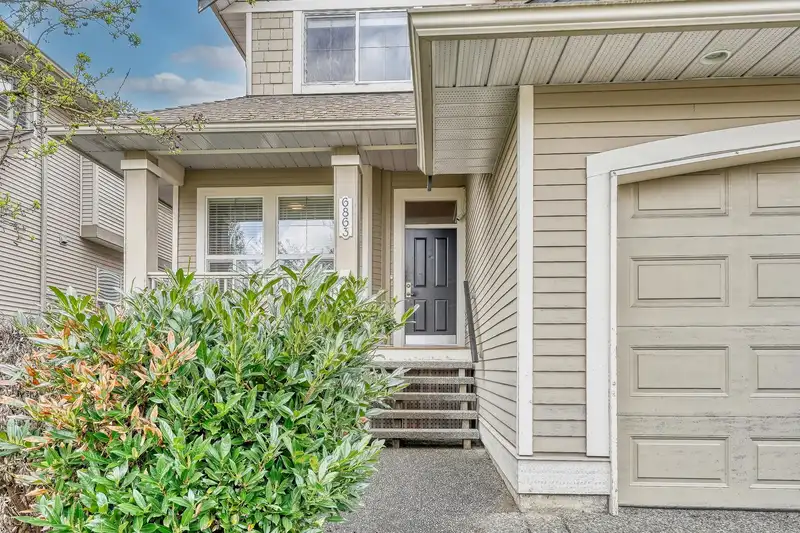
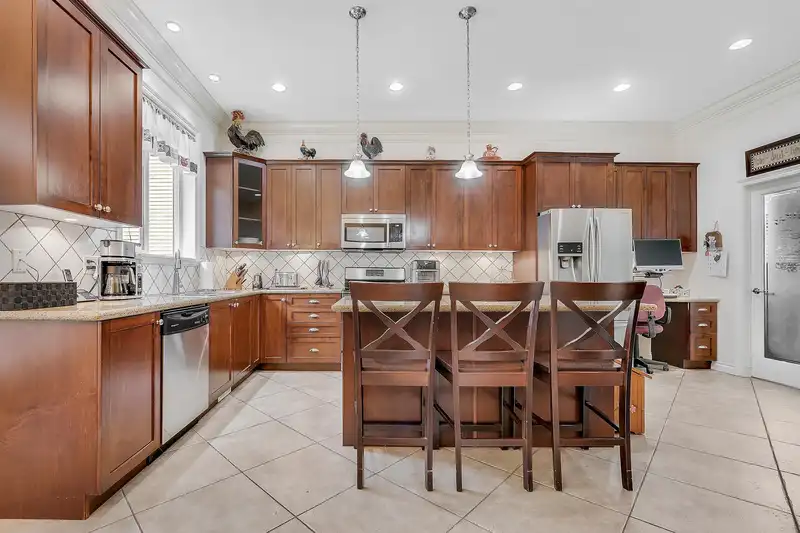
CUSTOM BUILT 3 LEVEL HOME WITH 1st CLASS ELEVATOR! Bright & spacious custom home built by Pennyfarthing Homes. Attention to detail is evident throughout, elevator to all levels + elevator/lift from garage to main flr. Beautiful open great room plan, a/c, f/place, soaring 10ft & 2 story ceilings, Brazilian cherry wood flooring, XL kitchen, island & walk in pantry. French doors to covered patio & private yard. Den on main is perfect for home office. Upstairs offers 3 BIG bdrms, master w/vaulted ceiling, walkin closet + 2nd closet & vanity & 5 piece ensuite & 4 piece main bath. Downstairs is fully finished; 9ft ceilings, 2 bdrms, flex rm, f/place, full bath, separate entrance & r/i plumbing for 2nd kitchen. Excellent location, IB school catchment, park, all amenities close by.
Features
Property Details
School Catchment


Thinking of selling in Willoughby Heights?
See what your home could be worth and how the local market is moving.
Location
Mortgage Calculator
Similar Listings Nearby
6847 196B STREET
19688 70A AVENUE
7015 195 STREET
7071 195A STREET
6686 195 STREET
6924 197B STREET
6652 195 STREET
7043 197B STREET
19485 66A AVENUE
19433 70 AVENUE
7299 194A STREET
19736 71A AVENUE