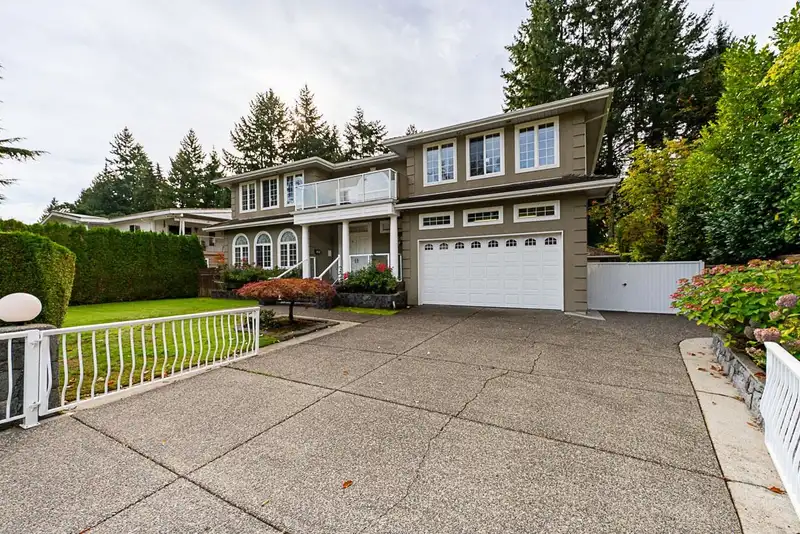
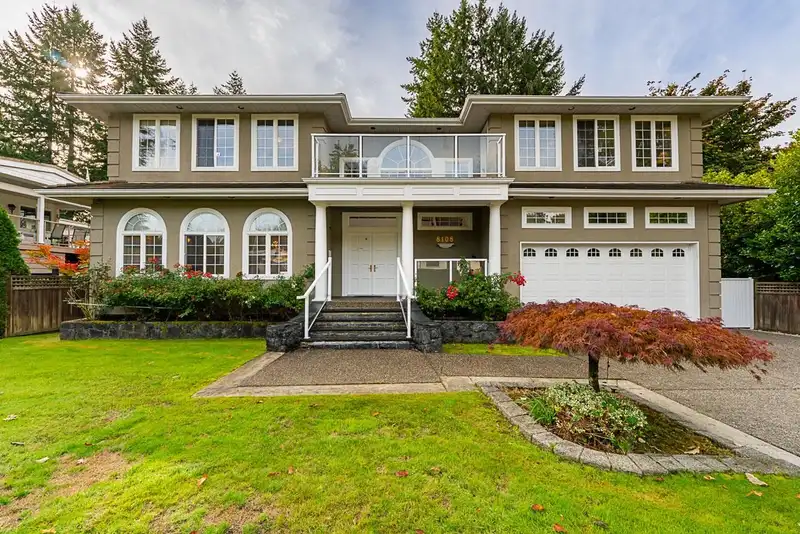
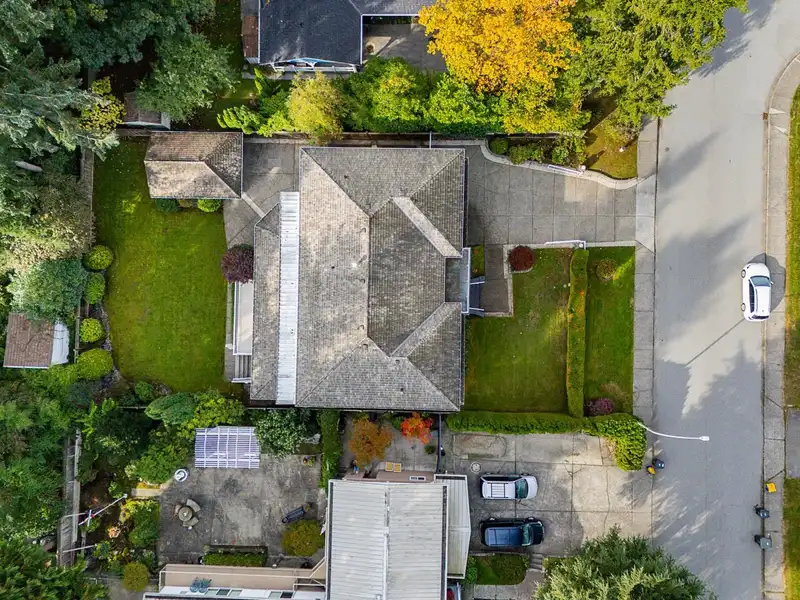
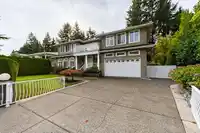
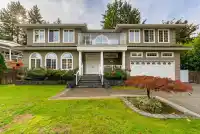
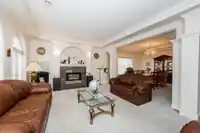
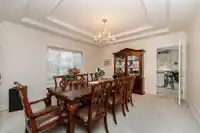
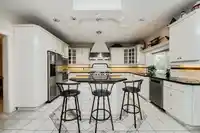
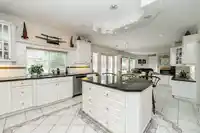
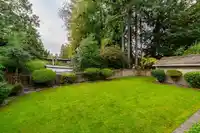
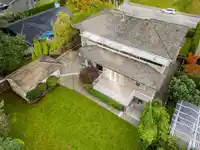
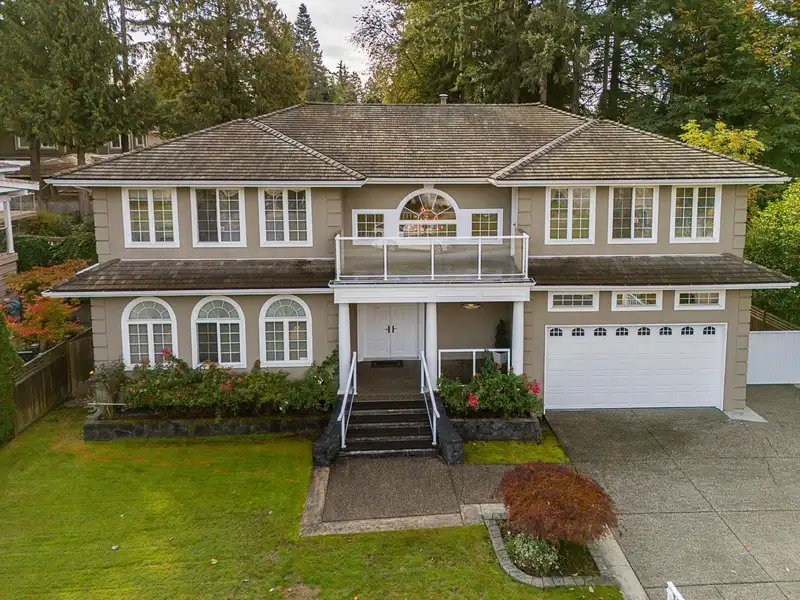
Custom European built family home w/over 5600sf offering 7 bedrms, 6 bathrms, triple car garages & 9950sf level, fenced south lot in desirable Gov't Rd area on quiet Westlake St. Enter the gated, level driveway into the grand foyer w/formal livingrm w/gas f/p & diningrm. Large open bright kitchen w/gas cooktop, S/S appliances & island. Spacious eating area…
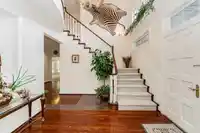
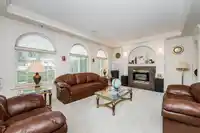
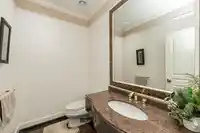
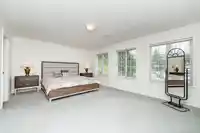
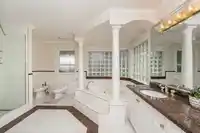
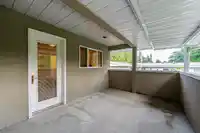
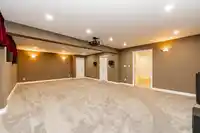
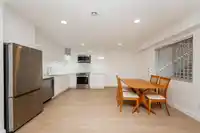
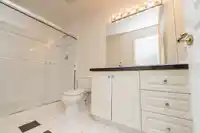
Custom European built family home w/over 5600sf offering 7 bedrms, 6 bathrms, triple car garages & 9950sf level, fenced south lot in desirable Gov't Rd area on quiet Westlake St. Enter the gated, level driveway into the grand foyer w/formal livingrm w/gas f/p & diningrm. Large open bright kitchen w/gas cooktop, S/S appliances & island. Spacious eating area adjacent to family rm w/gas f/p & access to sunny South facing sundeck overlooking grassy, fenced yard & single garage at back. Upstairs offers 4 large bedrooms, 3 bathrms. Primary bedrm w/large ensuite, jetted tub & deck access. Bsmt has newer s/c 2 bedrm, 2 bathrm suite for mortgage helper plus media home theatre room. Located with min walk to popular Seaforth School, Costco, Skytrain, SFU & Bby Lake. SEE VIDEO
Features
Garden
Balcony
Private Yard
Detached
Garage Double
Front Access
Aggregate
Concrete
Garage Door Opener
Shopping Nearby
Room measurements20 rooms▸
Living RoomMain · 14'6 × 18'11
Dining RoomMain · 14'4 × 13'7
KitchenMain · 16'2 × 12'6
Eating AreaMain · 15'1 × 14'2
Family RoomMain · 20'11 × 14'11
BedroomMain · 12'0 × 13'9
FoyerMain · 11'4 × 11'10
LaundryMain · 7'7 × 7'5
Primary BedroomAbove · 13'6 × 19'1
Walk-In ClosetAbove · 7'4 × 7'1
BedroomAbove · 12'1 × 14'3
BedroomAbove · 11'9 × 13'8
BedroomAbove · 12'10 × 12'11
Recreation RoomBsmt · 28'2 × 16'11
KitchenBsmt · 8'7 × 12'9
Living RoomBsmt · 14'2 × 12'1
BedroomBsmt · 11'5 × 11'5
BedroomBsmt · 10'10 × 10'7
StorageBsmt · 4'3 × 8'0
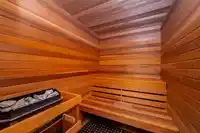
SaunaBsmt · 6'11 × 4'11
Floor plan
🔍 Tap to zoom
Pinch or scroll to zoom · drag to pan · double-tap to reset
Property Details
MLS NumberR3111396
Property TypeSingle Family Residence
Bedrooms7
Bathrooms5.5
Square Feet5,618
Lot Size9,950 sqft
Year Built1994
Parking Spaces3
HeatingNatural Gas, Radiant
Days on Market118
StatusActive
Listed ByMacdonald Realty
School Catchment
ElementaryEcole Seaforth
SecondaryBurnaby Mountain
Neighbourhood
Highlighted area = this home's census tract (StatCan), the boundary the neighbourhood stats describe.
$1,900,000Median home value
$130,000Median household income
85.7%Owner-occupied
74.5%Single-detached homes
3.1Avg household size
45.6Median age
55.8%Bachelor's degree or higher (25-64)
47.9%Commute under 30 min
80.1%Drive to work
41%Foreign-born residents
3,636Neighbourhood population
Age
Under 1515.3%
15 to 6460.8%
65 and over23.9%
Household size
1 person13.6%
231.8%
317.4%
419.5%
5 or more17.8%
Language spoken at home
47.3% English mother tongue
Cantonese13.6%
Mandarin12.9%
English + other4.8%
Punjabi2.2%
Italian2.2%
Korean1.5%
All others15.5%
Mother tongue, share of 3,635 residents.
How this pocket differs
more seniors 65+ than Burnaby North 23.9% vs 17.3%
notably more 5+ person households than Burnaby North 17.9% vs 7.1%
notably fewer people living alone than Burnaby North 13.7% vs 29.8%
more 4-person households than Burnaby North 19.7% vs 13.2%
more Mandarin speakers than Burnaby North 12.9% vs 8.7%
Median household income is higher than Metro Vancouver $130,000 vs $90,000
Median dwelling value is notably higher than Metro Vancouver $1,900,000 vs $1,050,000
Source: Statistics Canada, Census of Population, 2021. Reproduced and distributed on an "as is" basis with the permission of Statistics Canada.
Ped NaimiPersonal Real Estate Corp
Vinod BashirPersonal Real Estate Corp
Thinking of selling in Government Road?
See what your home could be worth and how the local market is moving.

 1 / 40 photos