
 1 / 39 photos
About This Property
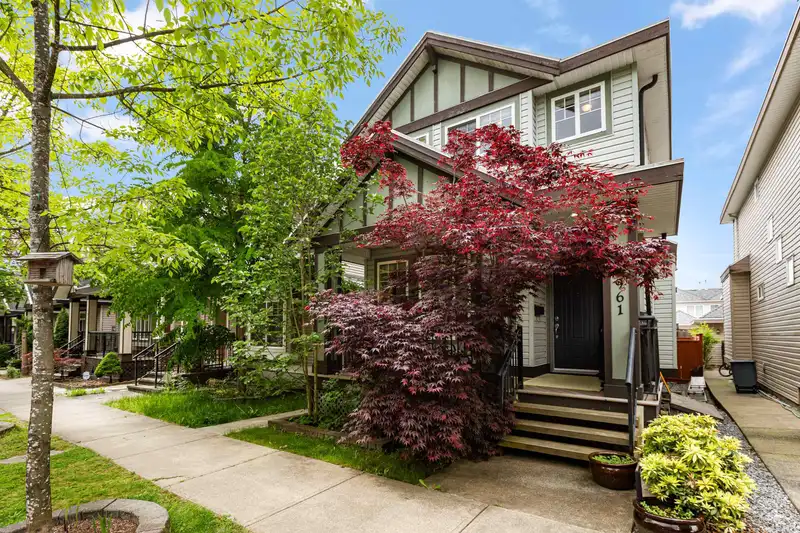
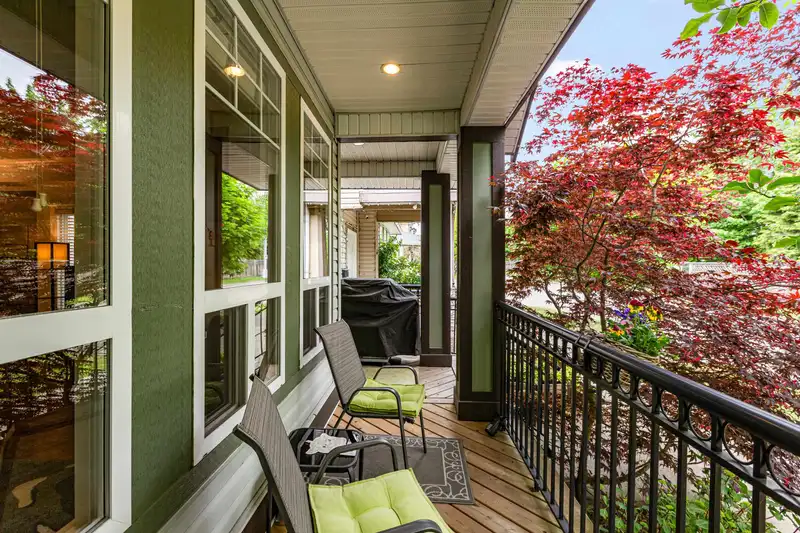
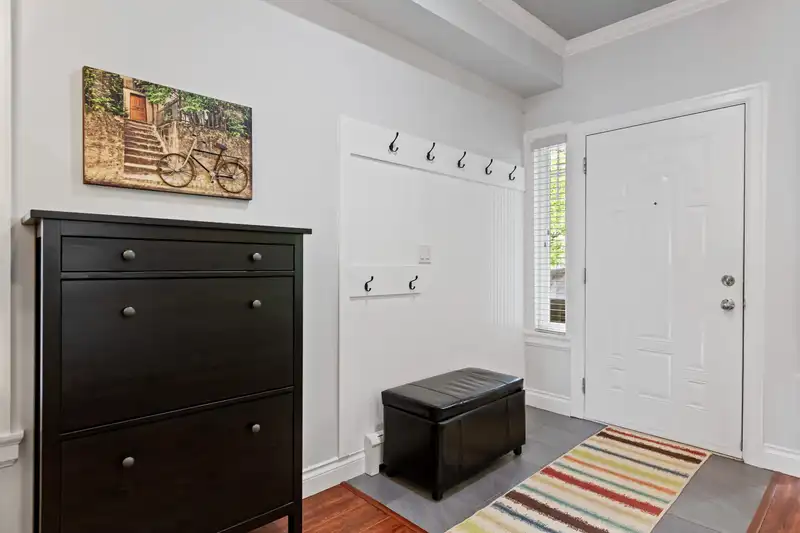
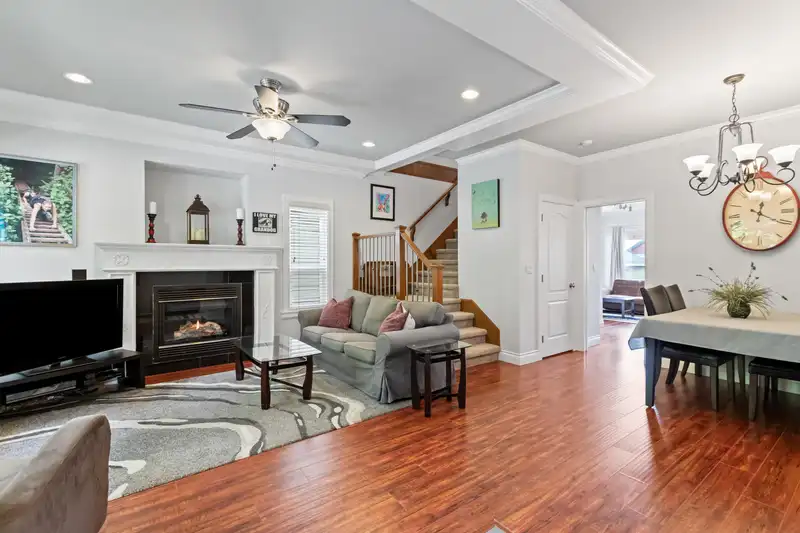
Custom designed home in Great family area (RF-9 Zoning offers potential for laneway home - buyer to verify with city) offers space for growing family! Main floor boasts formal living room featuring gas fireplace & formal dining room. The impressive kitchen & family room w/custom shelving creates relaxed atmosphere, perfect for family gatherings. This home features 3 bedrooms, 2 bathrooms upstairs, master bedroom w/ensuite bath & walk-in closet. The Basement features 2 beds & 1 bath, BRAND NEW KITCHEN, NEW flooring & baseboards and has SEPARATE ENTRY. The yard is west facing and leads you to the DOUBLE DETACHED GARAGE off the Lane. Don't miss this one!
Features
Property Details
School Catchment


Thinking of selling in East Newton?
See what your home could be worth and how the local market is moving.
Location
Mortgage Calculator
Similar Listings Nearby
6999 144A STREET
6911 144A STREET
7051 144B STREET
6960 143A STREET
6828 144 STREET
14346 68B AVENUE
14375 68 AVENUE
14496 67B AVENUE
14318 68 AVE
14237 69 AVENUE
14225 69A AVENUE
14278 HYLAND ROAD