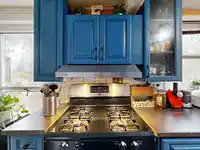
Exceptional opportunity in prime South Surrey! Set on an 8,600+ sq. ft. lot with 6,600+ sq. ft. of built space, this rare RMS-1 (Special Care Housing) property offers incredible flexibility. The front features a self-contained 2 bed, 2 bath home, while the main building offers 11 rooms, large washrooms, elevator, wheelchair access, staff areas, and a…
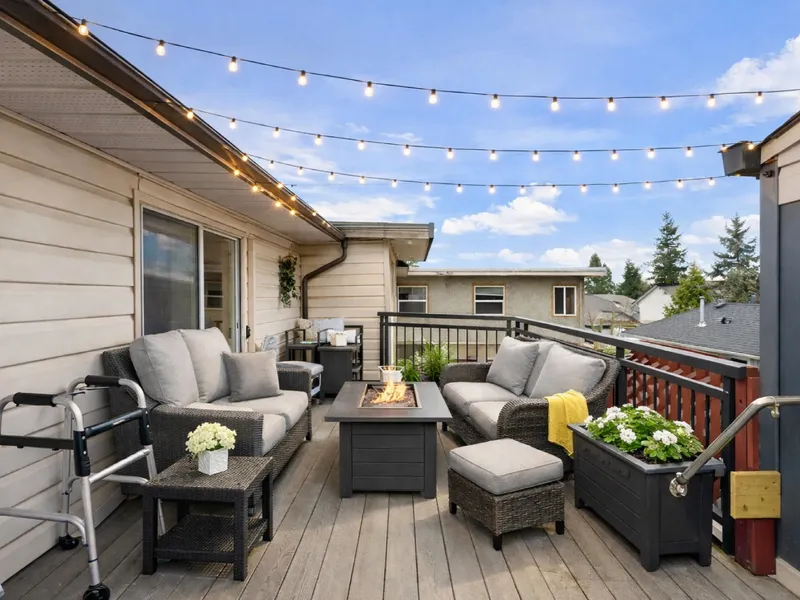
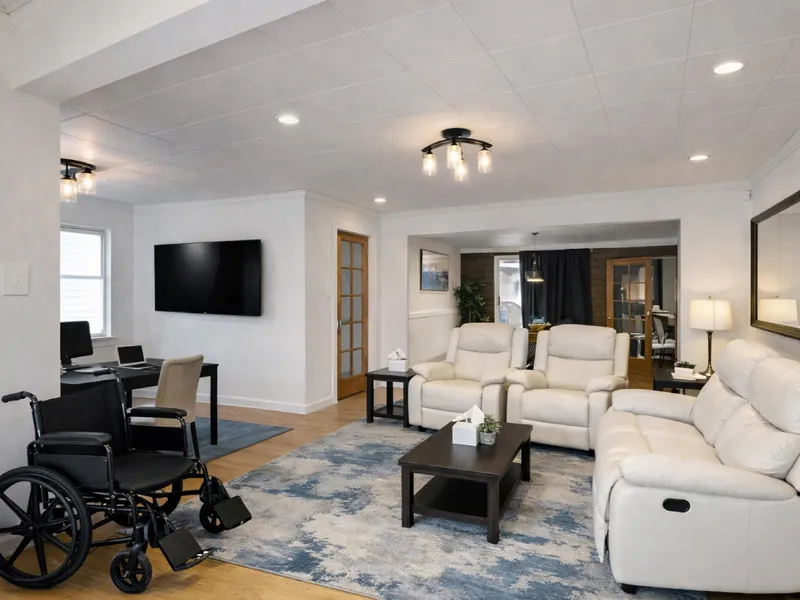
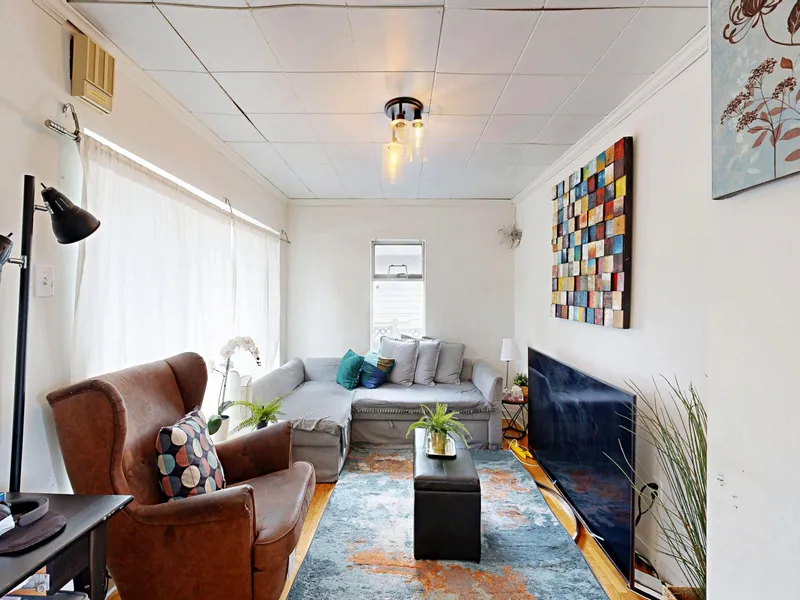
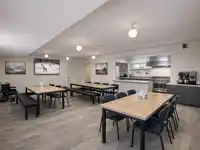
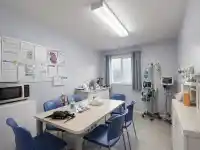
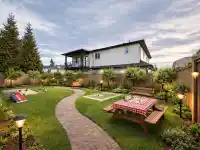
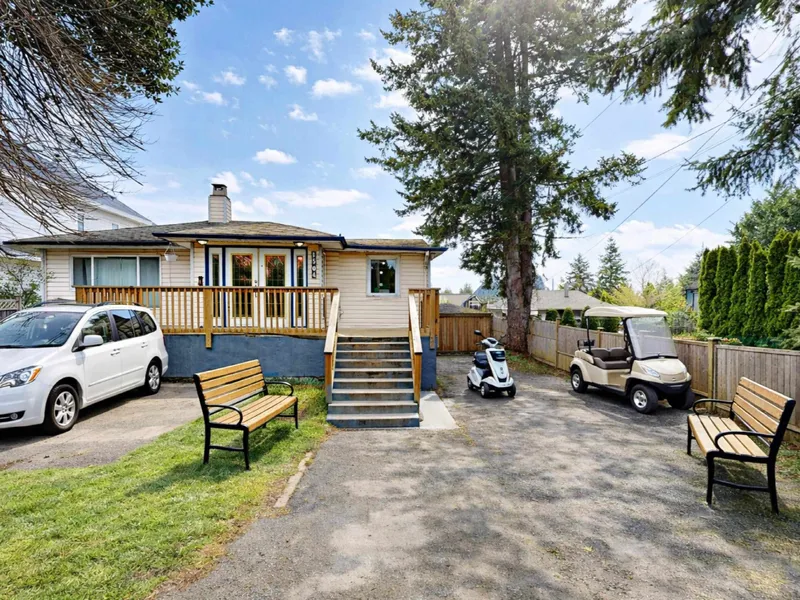
Exceptional opportunity in prime South Surrey! Set on an 8,600+ sq. ft. lot with 6,600+ sq. ft. of built space, this rare RMS-1 (Special Care Housing) property offers incredible flexibility. The front features a self-contained 2 bed, 2 bath home, while the main building offers 11 rooms, large washrooms, elevator, wheelchair access, staff areas, and a commercial kitchen-ideal for assisted living, community care, senior housing, health services, or childcare (buyer to verify). Ample parking, garage, workshop, and RV space. Potential $10,000+ monthly income or future redevelopment upside! Listing contains both virtually staged and original photos.
Features
Elevator
Storage
Balcony
Private Yard
Garage Single
RV Access/Parking
Guest
Concrete
Independent living
Shopping Nearby
Room measurements26 rooms▸
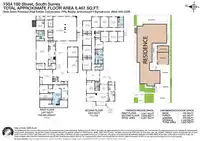
Living RoomMain · 9'4 × 25'1
Dining RoomMain · 9'3 × 9'3
KitchenAbove · 7'2 × 19'
Recreation RoomMain · 26'10 × 28'9
PlayroomMain · 14'5 × 25'10
OfficeMain · 6'1 × 9'5
KitchenMain · 8'2 × 15'5
Mud RoomMain · 3'8 × 9'11
LaundryMain · 6'11 × 9'7
DenMain · 5'7 × 7'8
StorageMain · 3'11 × 10'3
BedroomMain · 12' × 14'10
BedroomMain · 10'3 × 12'1
BedroomAbove · 9'8 × 11'11
BedroomAbove · 10'2 × 12'5
BedroomAbove · 10'2 × 12'4
BedroomAbove · 10'2 × 12'4
BedroomAbove · 10'2 × 12'5
BedroomAbove · 10'2 × 12'1
BedroomAbove · 10'2 × 12'1
BedroomAbove · 10'2 × 12'1
BedroomAbove · 9'9 × 12'4
BedroomAbove · 14' × 17'
StorageBsmt · 8'5 × 13'9
StorageBsmt · 10'3 × 22'11
BedroomAbove · 9'5 × 12'11
Floor plan
🔍 Tap to zoom
Pinch or scroll to zoom · drag to pan · double-tap to reset
Property Details
MLS NumberR3095342
Property TypeSingle Family Residence
Bedrooms13
Bathrooms5
Square Feet5,969
Lot Size8,600 sqft
Year Built1965
Parking Spaces1
HeatingForced Air
Days on Market183
StatusActive
Listed ByYPA Your Property Agent
School Catchment
ElementarySouth Meridian
SecondaryEarl Marriott
Neighbourhood
Highlighted area = this home's census tract (StatCan), the boundary the neighbourhood stats describe.
$1,000,000Median home value
$98,000Median household income
89%Owner-occupied
71.1%Single-detached homes
2.5Avg household size
50Median age
39.1%Bachelor's degree or higher (25-64)
55.6%Commute under 30 min
89.8%Drive to work
26.4%Foreign-born residents
5,839Neighbourhood population
Age
Under 1514.6%
15 to 6457.4%
65 and over28%
Household size
1 person21.3%
239.6%
314.8%
416.4%
5 or more7.9%
Language spoken at home
76% English mother tongue
Mandarin5%
Punjabi3.7%
English + other2.4%
Cantonese1.1%
German1.1%
French1%
All others9.7%
Mother tongue, share of 5,655 residents.
How this pocket differs
fewer people living alone than King George Corridor 21.3% vs 30.4%
more 4-person households than King George Corridor 16.4% vs 12.6%
more 5+ person households than King George Corridor 7.8% vs 6.2%
notably fewer Mandarin speakers than King George Corridor 5% vs 8.2%
Source: Statistics Canada, Census of Population, 2021. Reproduced and distributed on an "as is" basis with the permission of Statistics Canada.
Ped NaimiPersonal Real Estate Corp
Vinod BashirPersonal Real Estate Corp
Thinking of selling in King George Corridor?
See what your home could be worth and how the local market is moving.

 1 / 23 photos